Property photo 1
Property photo 2
Property photo 3
Property photo 4
Property photo 5
6 Beds
4 Baths
4,613 sqft

$855,000

2906 Innisbrook Drive, Maryville TN, 37801

Price per sqft$185.35
Built in2003
Property size4,613 sqft
Property typeResidential
Courtesy of Realty Executives Associates, Ann Drake Listing Contact: 8652509472

Overview

Sold

Closed

Listed May 7, 2024

Updated Jun 3

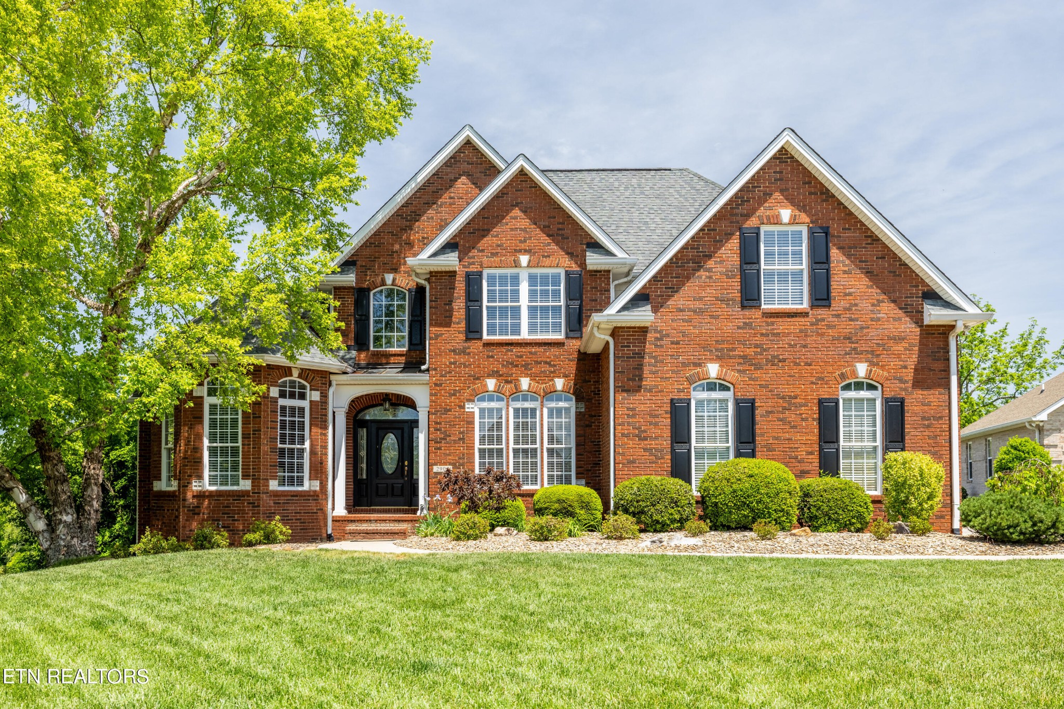
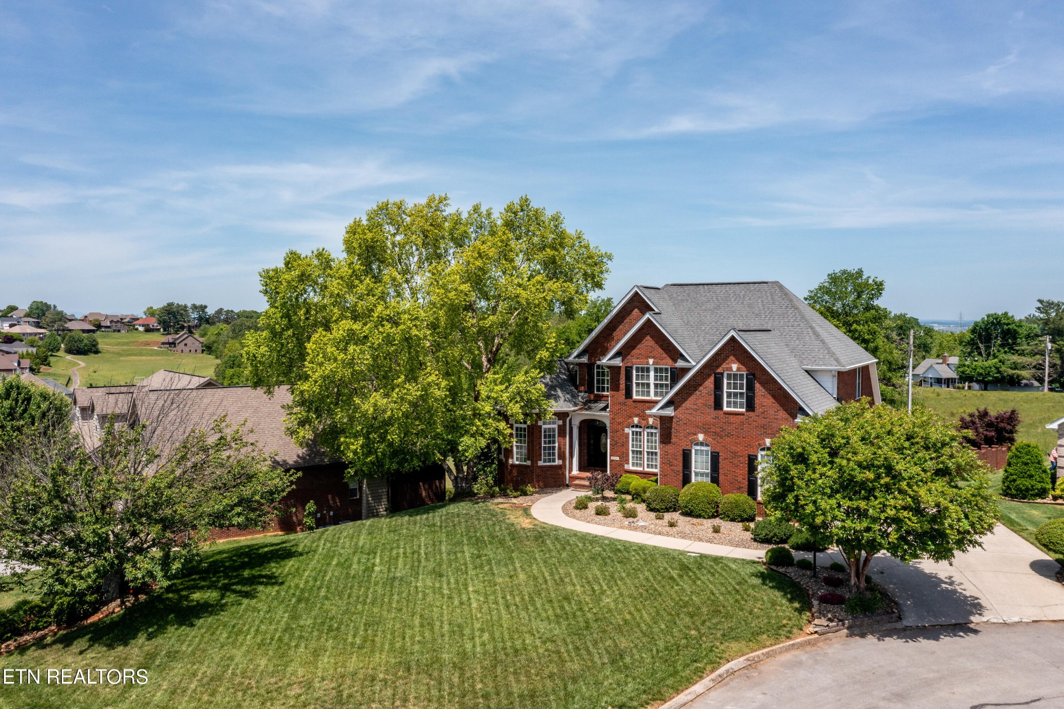
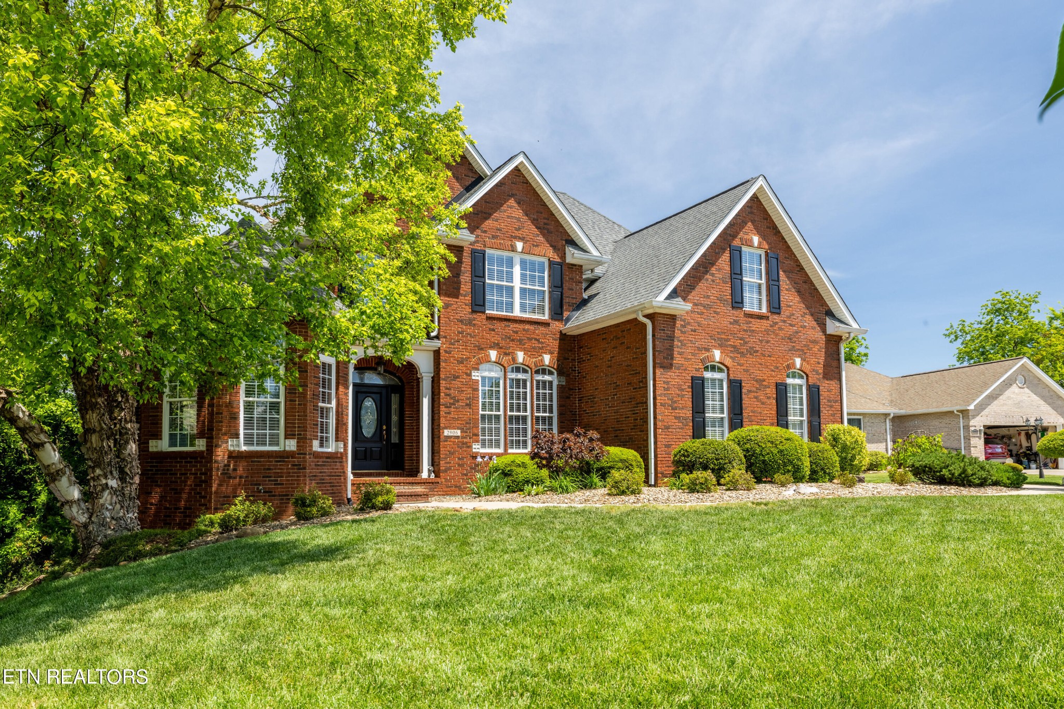
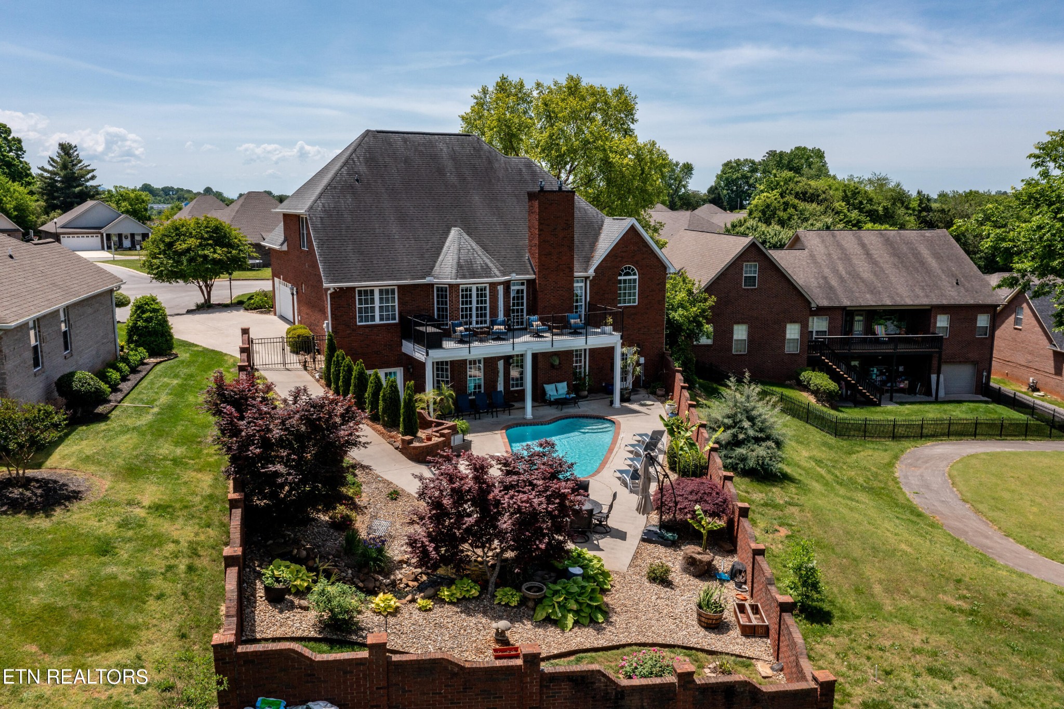
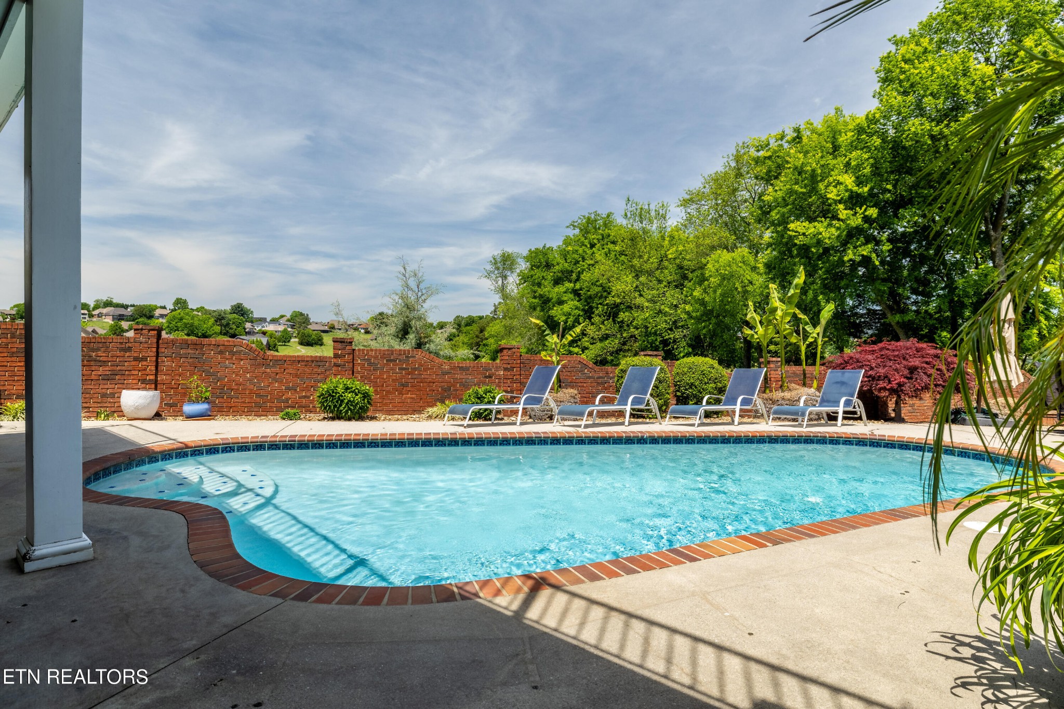
Discover luxury and comfort blended perfectly in this impressive 6-bedroom, 4-bathroom Maryville residence. Spanning over 4,613 square feet and set on three meticulously designed levels, this fully equipped brick home offers ready-to-move-in conveniences, high-end finishes, and majestic mountain views. A professionally manicured yard greets you and then you'll step into a grand foyer adorned by an exquisite chandelier that leads into a series of rooms crafted with attention to detail. The living room features a vaulted ceiling that enhances the sense of space and light, while the cozy gas fireplace adds warmth to both formal and casual gatherings. Culinary enthusiasts will delight in the gourmet kitchen featuring new appliances including double ovens, striking granite countertops, a convenient island, and ample storage with a pantry. Meal times are a treat with a charming breakfast area that overlooks the pool and provides mountain views through bay windows. The main level hosts two impressive primary bedrooms, each providing a unique charm. One primary suite includes a bayed sitting area, double closets, and a luxurious bathroom with double vanities, a walk-in shower, and a jetted tub. The second primary main level bedroom functions perfectly for guests or an in-law area. The hardwood floors on both the main and upper levels enhance the warmth of this welcoming home. A well equipped laundry room is conveniently located on the main level. Upstairs, discover three generously-sized bedrooms with substantial storage and a another full bathroom. The lower level redefines basement living with its spacious layout that includes an additional living area with a fireplace, a premium suite with an attached lavish bathroom featuring a jacuzzi tub and an ornate chandelier, and new luxury vinyl flooring throughout the basement. Higher, finished ceilings and the luxury vinyl plank flooring ensure this looks and feels more like main level living than a basement!

Additional information

MLS® ID
2874420

Interior Features

Bedrooms
6
Bathrooms
4
Fireplace
Yes
Cooling
Yes
Heating
Yes
Basement
Yes

Exterior Features

Lot Size
0.4 Acres

Other Property Details

Taxes
$5,114
Tax Frequency
Annually
Association Fee Frequency
Yearly
Garage
Yes
View
Yes
55+/Senior Community
No

Also listed on KAAR

Listings courtesy of Middle Tennessee Regional Multiple Listing Service as distributed by MLS GRID

All information deemed reliable but not guaranteed and should be independently verified. All properties are subject to prior sale, change or withdrawal. Neither listing broker(s) nor Shawn Wright shall be responsible for any typographical errors, misinformation, misprints and shall be held totally harmless. Properties displayed may be listed or sold by various participants in the MLS.

Based on information submitted to the MLS GRID as of 2:41 PM UTC on 6/3/2026. All data is obtained from various sources and may not have been verified by broker or MLS GRID. Supplied Open House Information is subject to change without notice. All information should be independently reviewed and verified for accuracy. Properties may or may not be listed by the office/agent presenting the information.

©2026
Middle Tennessee Regional Multiple Listing Service . All rights reserved.

DMCA Notice


Powered by Luxury Presence