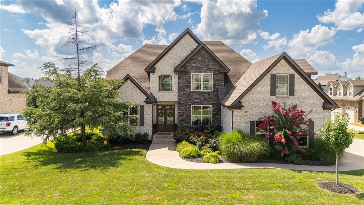
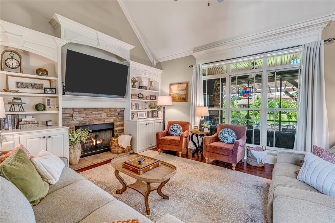
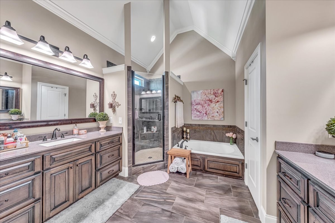
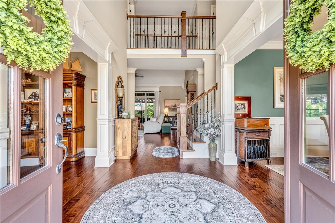
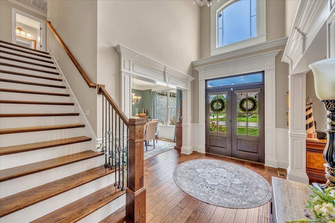
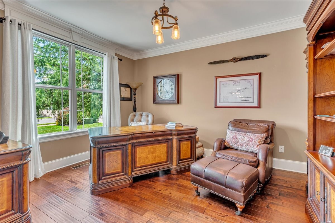
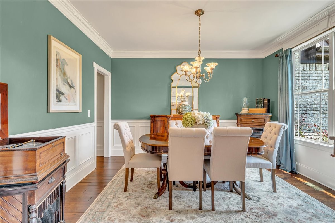
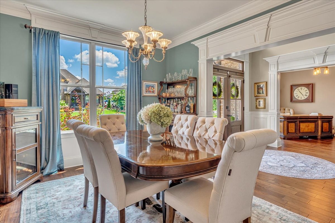
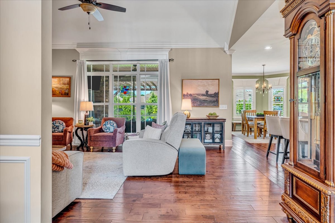
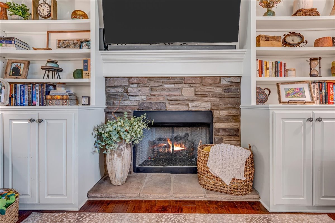
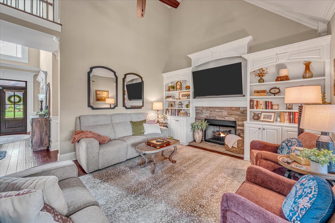
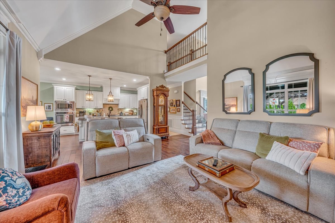
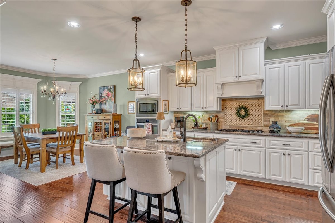
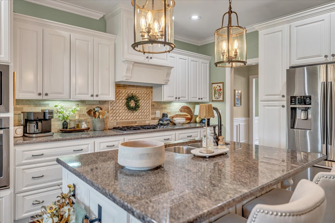
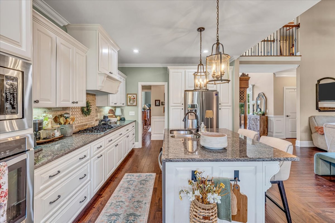
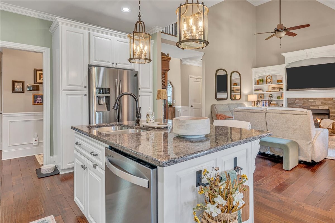
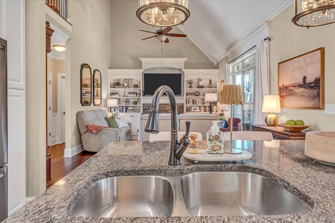
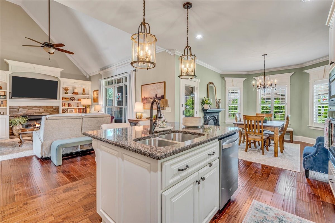
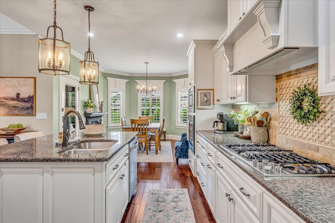
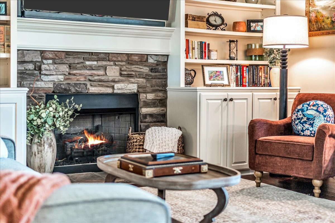
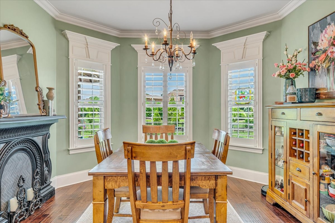
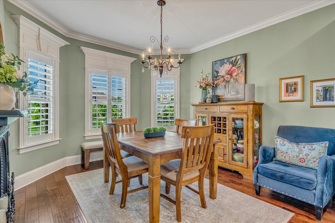
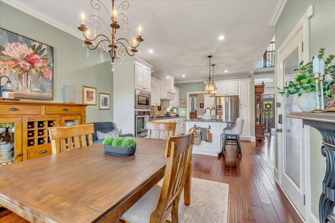
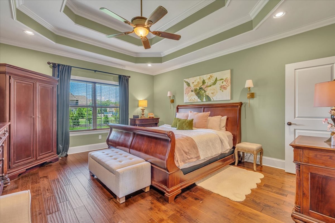
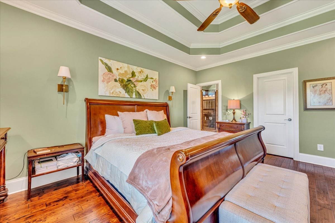
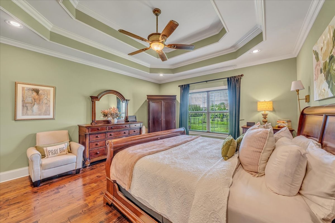
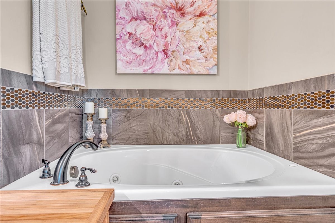
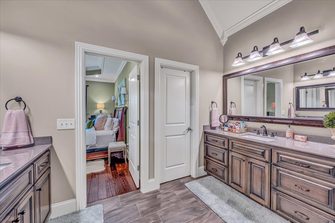
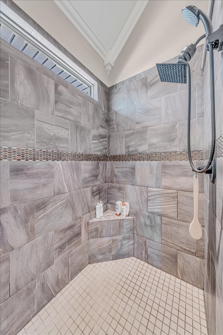
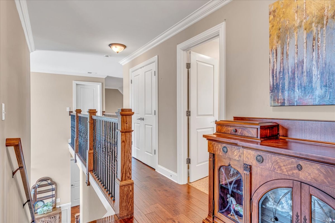
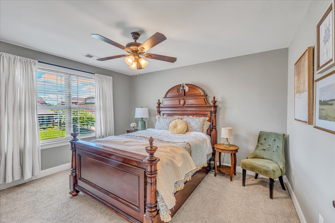
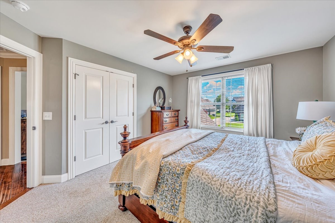
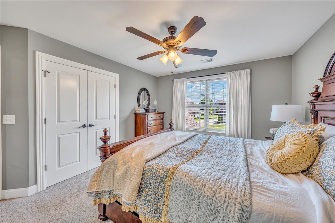
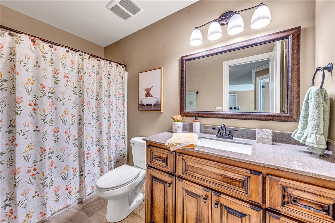
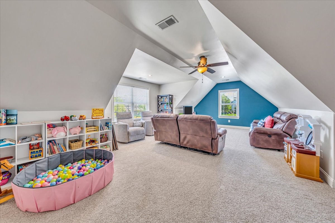
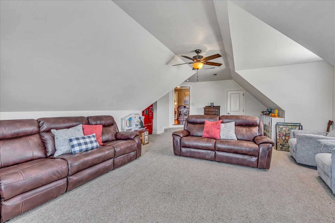
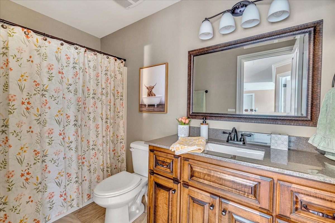
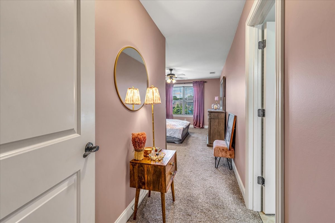
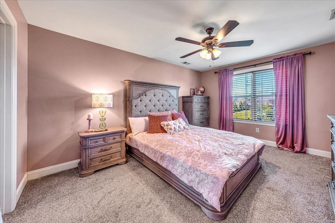
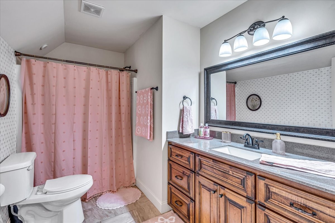
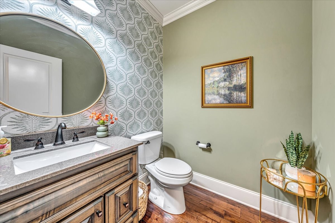
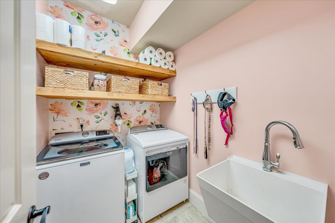
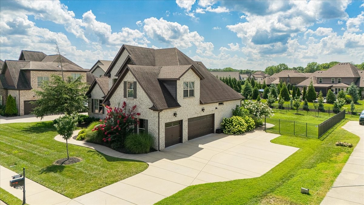
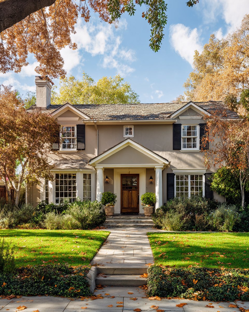
This beautifully updated 3,281 sq ft all-brick home blends timeless design with modern style, nestled in one of the area's most sought-after neighborhoods. With 4 spacious bedrooms, 3.5 baths, formal dining room, breakfast nook, dedicated office, extra closets, built in cabinetry, and a bonus room, there's space for everyone to work, play, and relax.There is a second suite upstairs perfect for your college teen or in-laws!
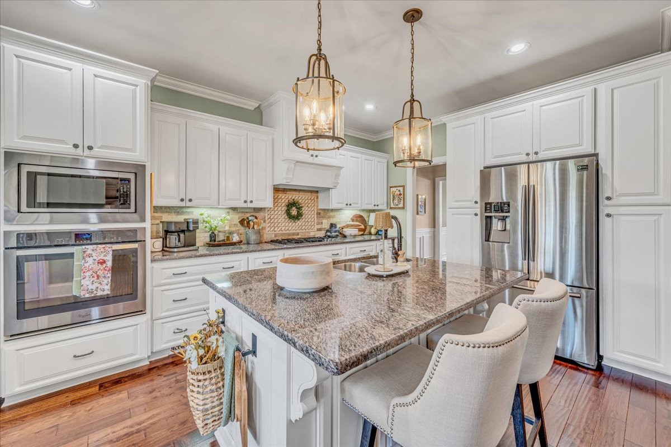
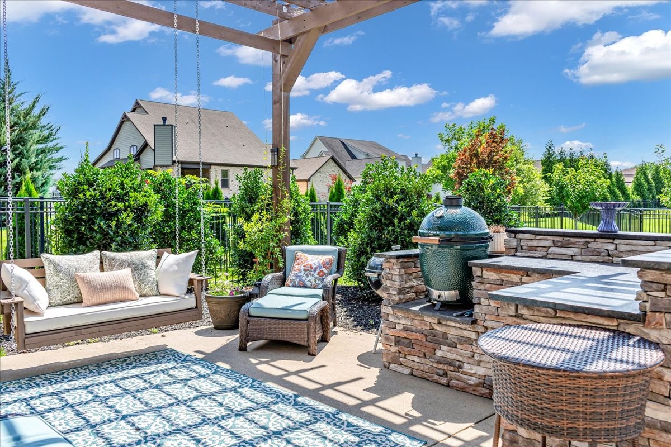
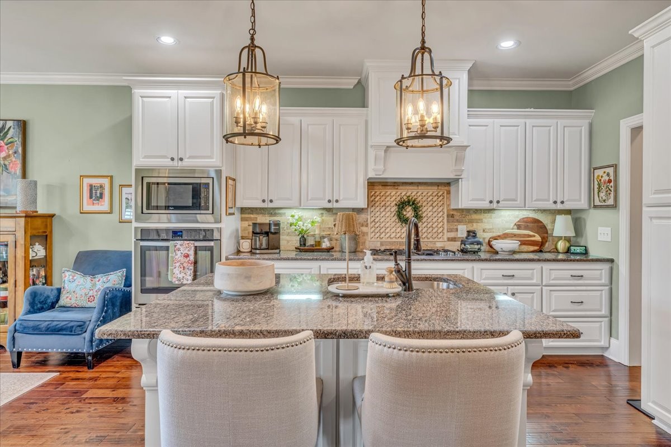
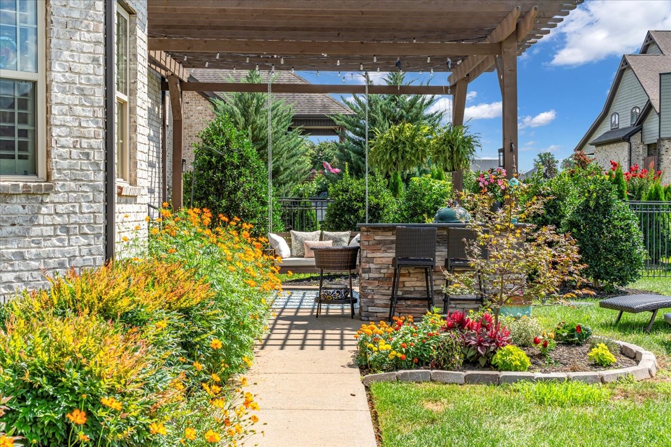
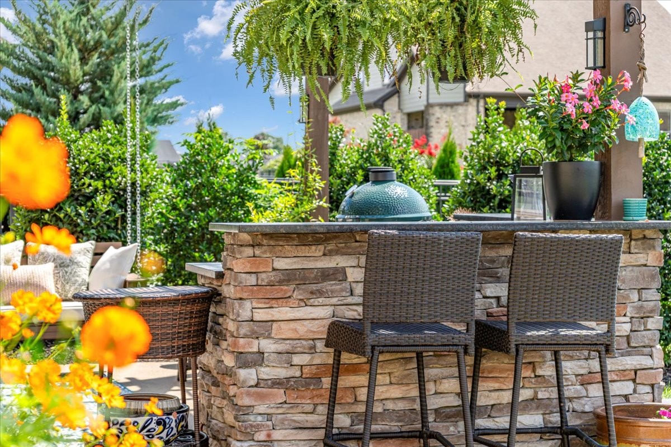
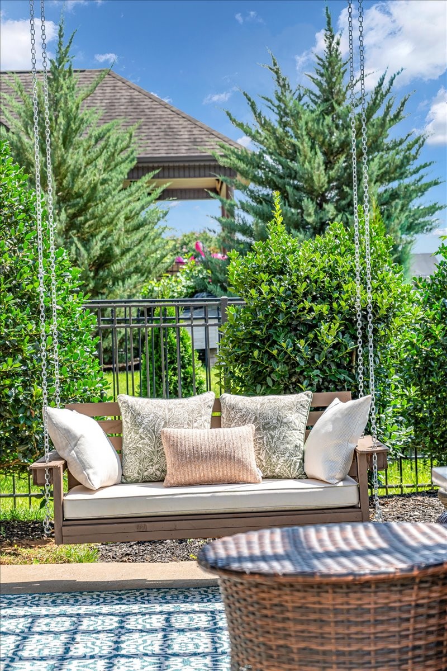
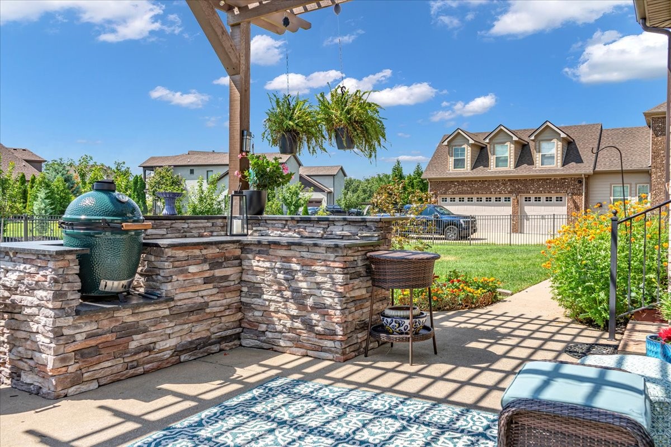
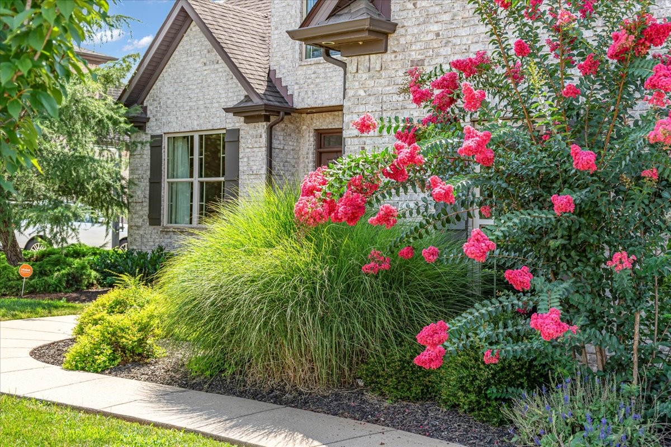
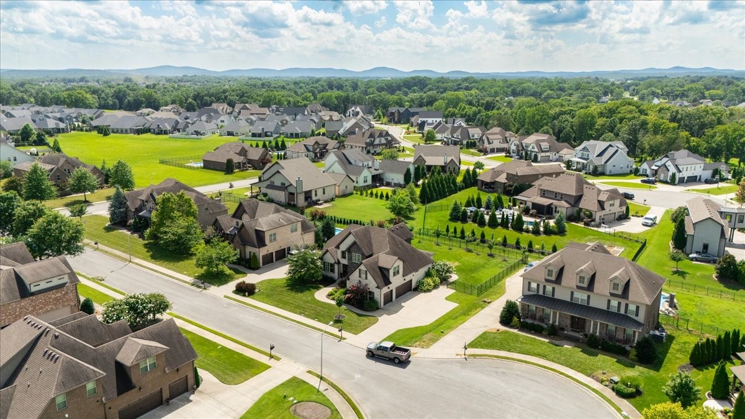
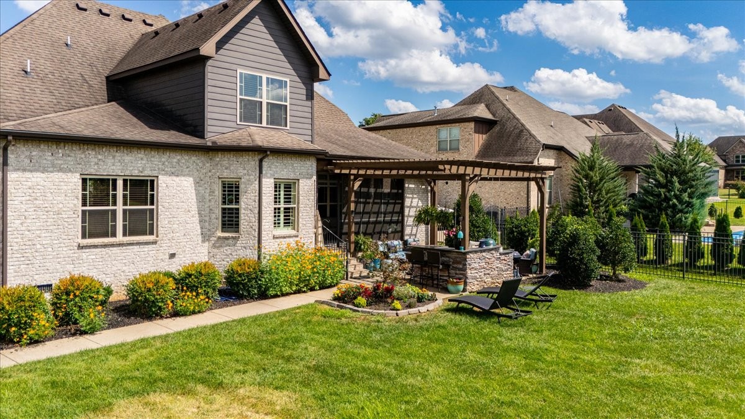
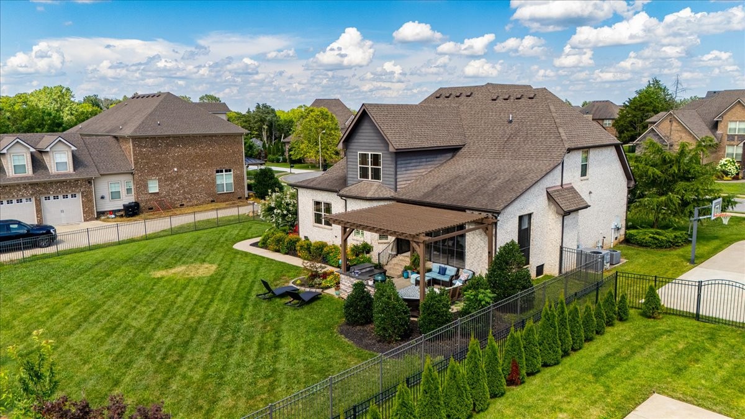
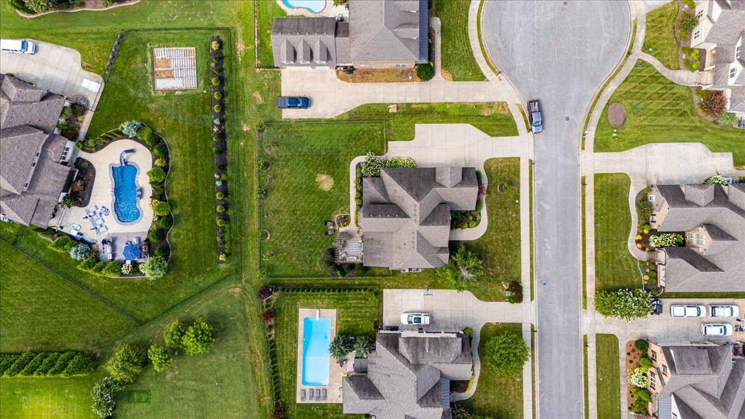
You'll love the stylish finishes throughout--sleek granite countertops, Jenn-Air gas range, extra kitchen storage and a pantry, pull-out shelves in kitchen cabinets, teak hardwood floors, beautiful built in shelving, crown-molding, and thoughtful touches that make this home move-in ready for your family. Step outside to your private screened-in porch featuring a stone fireplace with TV mounting to make it perfect for cozy evenings or game day gatherings. Just beyond, entertain in style at the pergola and outdoor kitchen with stone and granite countertops. Enjoy a quiet moment on the swing, and admire the beautiful landscaping framed by a classic wrought iron fence that provides safety for your four-legged friends. The spacious backyard is the perfect place for friendly games of corn hole and football or for building your dream pool. The Puckett Station HOA boasts of a fabulous pool and playground area, but most of all it hosts events throughout the entire year for all to enjoy. 4th of July parade and fireworks, Easter Egg Hunt, Back to School Bash, Mother's Day Tea, Father's Day Build with Dad, and so much more!
This home is more than just a place to live--it's where memories are made. Buy with peace of mind with owner provided Home Warranty! The home does not require flood insurance. Conveniently located near I-24, I-840, shopping, schools, and more!