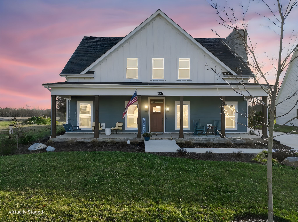
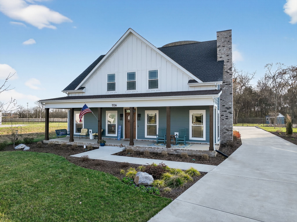
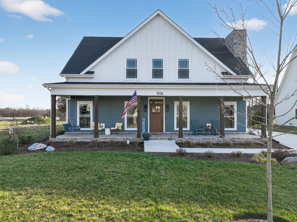
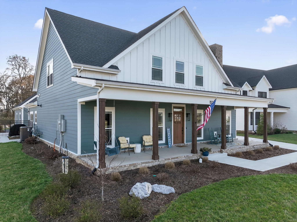
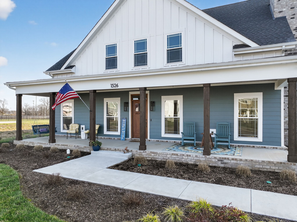
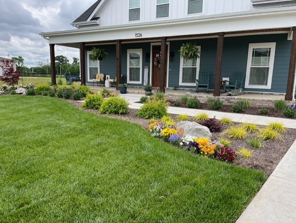
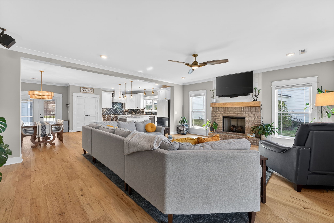
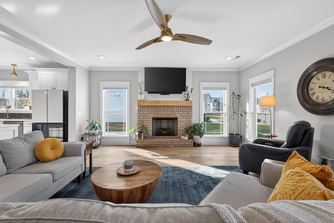
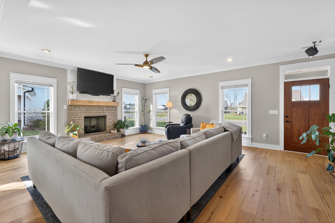
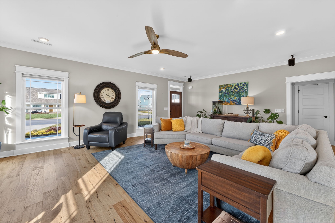
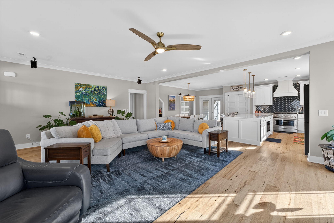
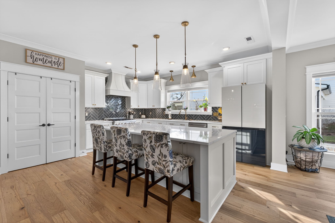
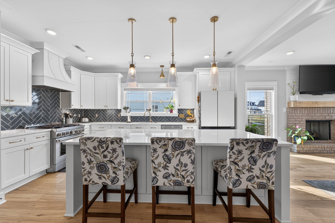
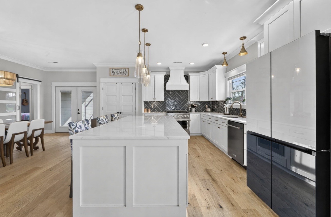
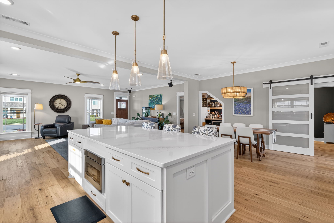
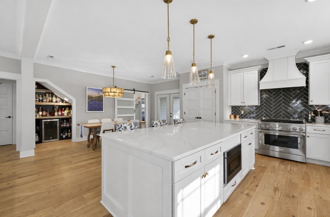
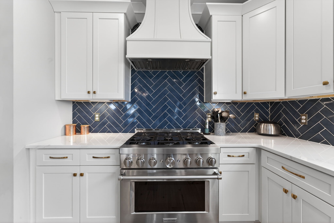
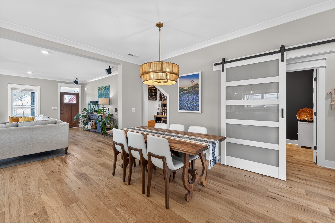
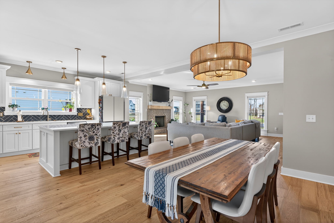
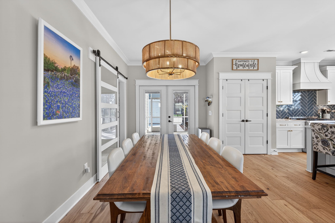
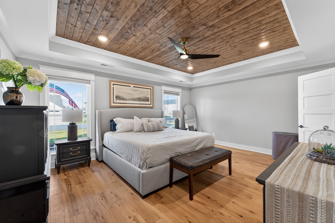
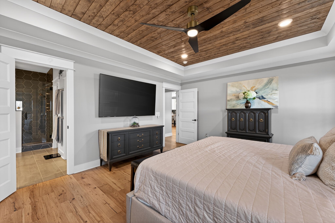
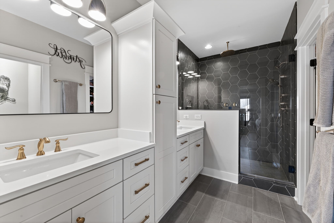
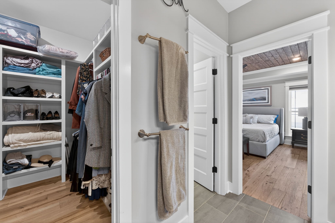
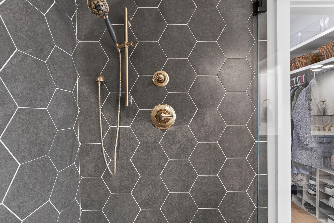
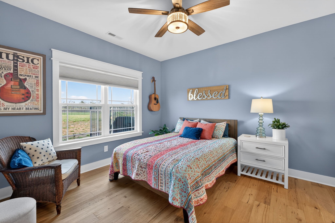
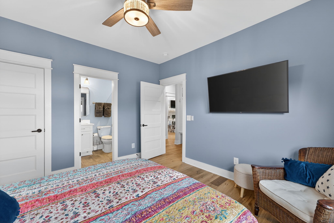
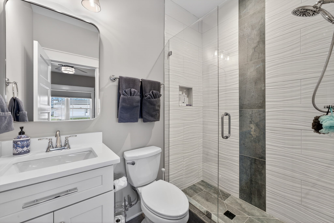
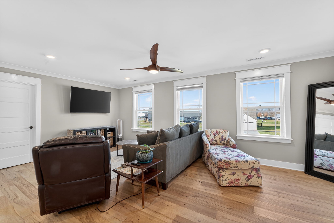
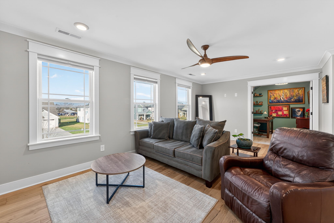
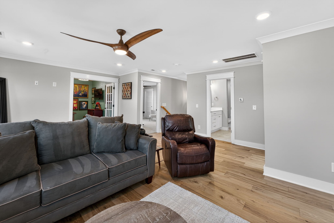
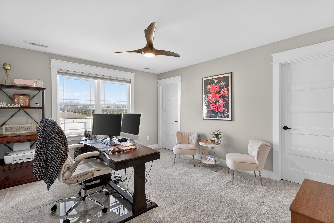
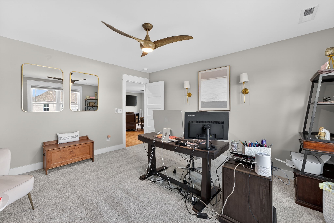
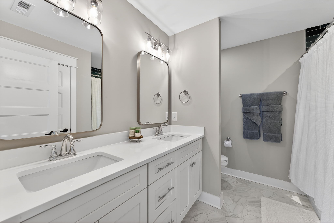
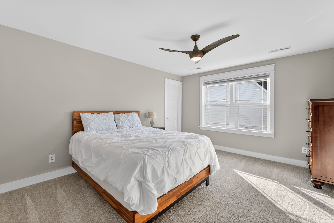
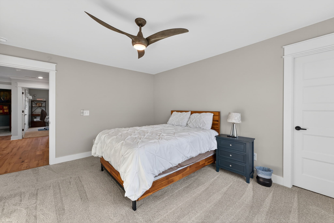
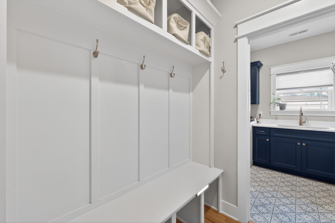
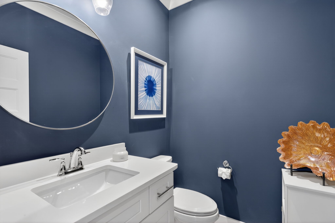
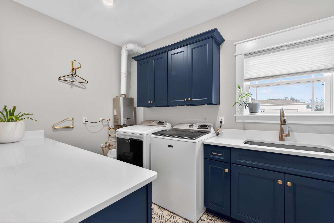
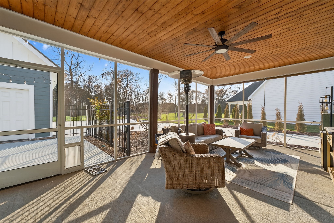
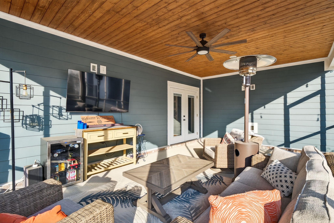
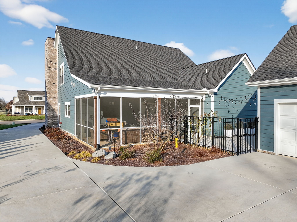
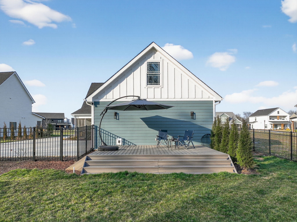
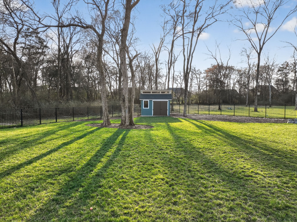
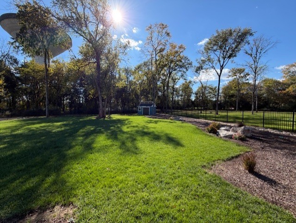
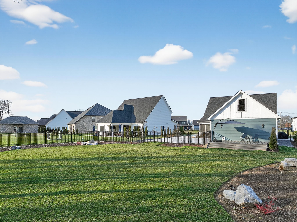
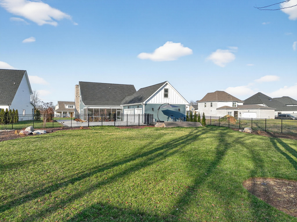
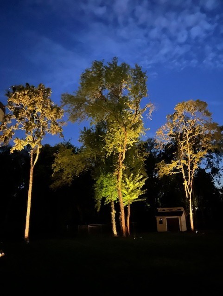
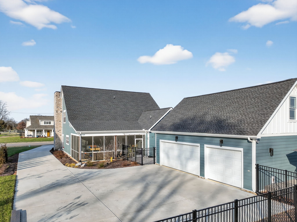
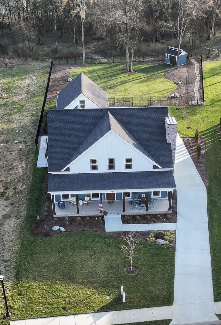
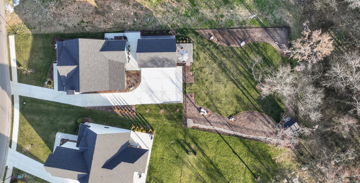
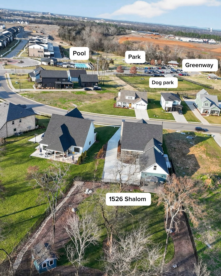
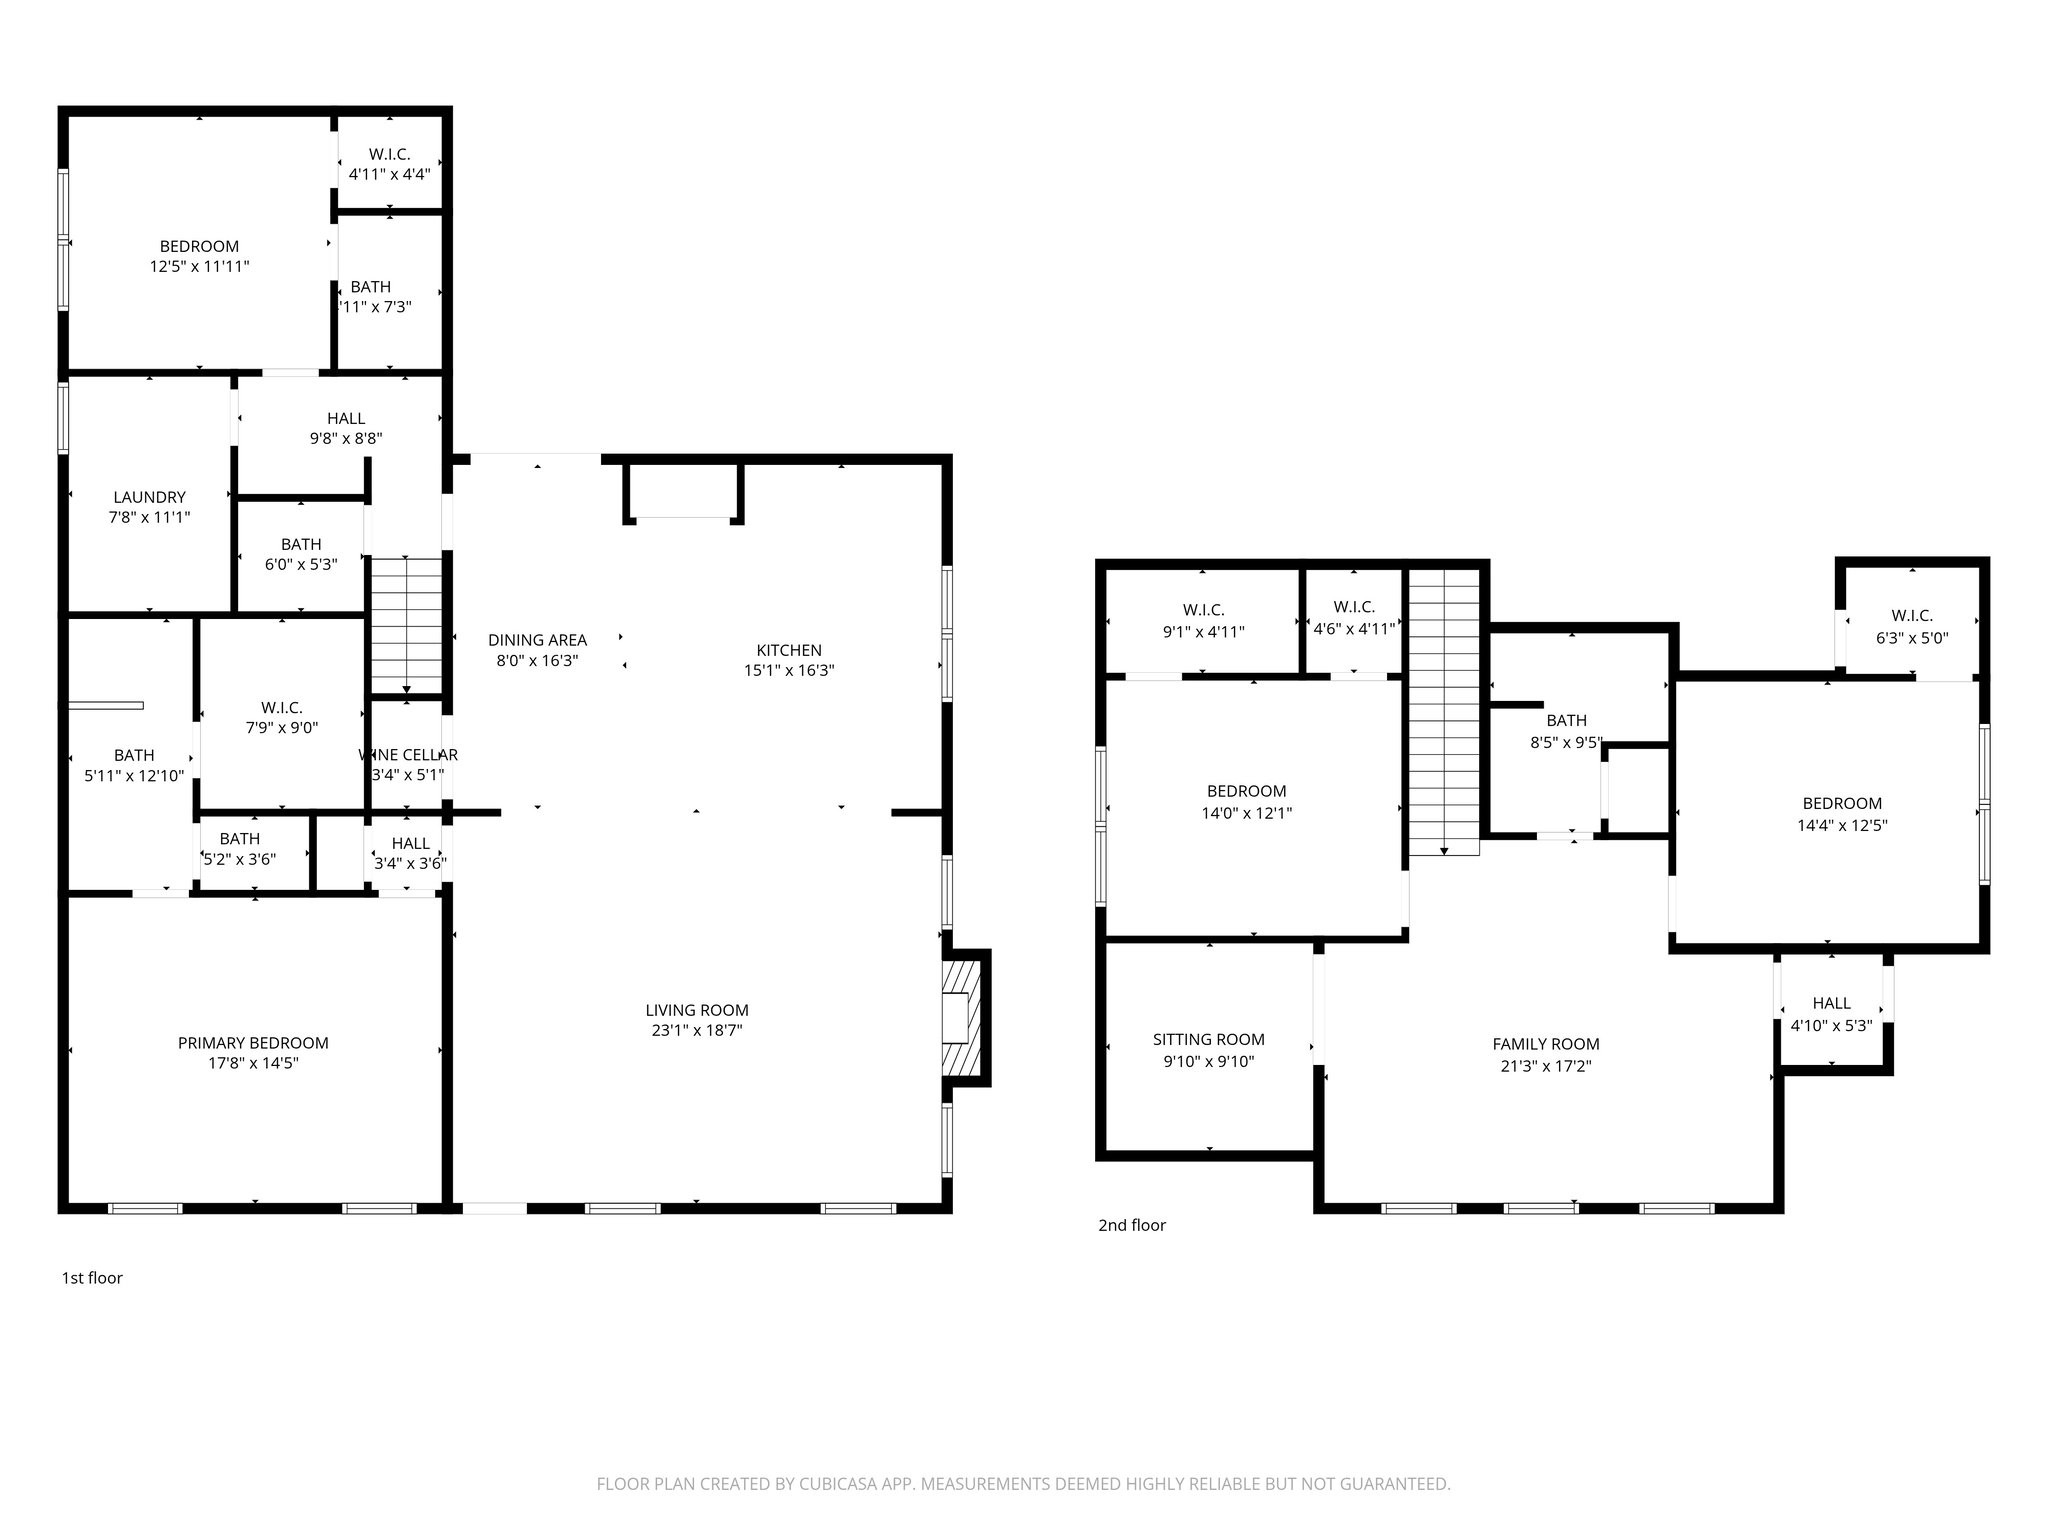
Welcome to 1526 Shalom St located in the highly sought-after Parkside at Hidden River. This practically brand-new, semi-custom masterpiece is less than two years old, loaded with high-end upgrades and designed for those who expect more. From the moment you step inside, you're greeted with rich engineered hardwood flooring, striking upgraded designer lighting, and elegant 6-inch trim that frames every room with sophistication. The open-concept layout is both inviting and impressive, ideal for hosting unforgettable gatherings or enjoying everyday luxury. The kitchen is a true showpiece. Outfitted with upgraded soft-close shaker cabinets, an oversized quartz island with additional back cabinetry, built-in glass rinse, drawer microwave, and a 36" Wi-Fi-enabled KitchenAid smart range with matching dishwasher, a true entertainer's dream with plenty of space for the entire family. A tankless water heater adds efficiency and modern convenience. Step outside to your private backyard retreat. Professionally landscaped with custom lighting and full irrigation, this space was designed for both beauty and relaxation. Enjoy the screened-in patio and a low-maintenance composite deck that's perfect for relaxing or hosting. A custom shed built to match the home adds charm and functionality. The insulated 3-car garage provides ample space for vehicles and hobbies, while the impressive 16x32 unfinished area above is already plumbed and wired and offers incredible potential for an in-law suite, bonus room, or additional living space. Located just a short walk to the dog park, community park, and greenway trails, and surrounded by the growing amenities of Hidden River Estates, this home delivers lifestyle, luxury, and long-term value in one exceptional package. It's move in ready, schedule your your today!