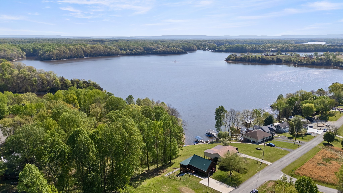
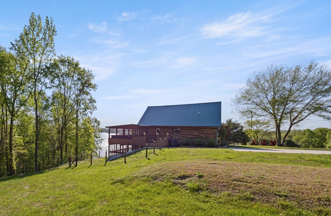
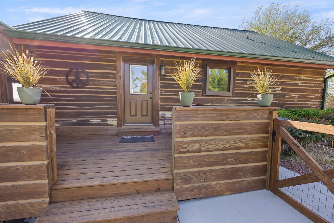
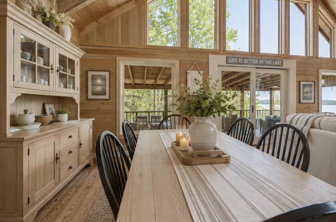
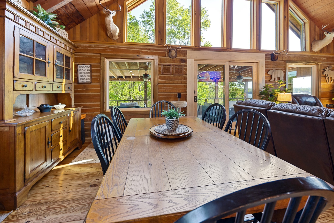
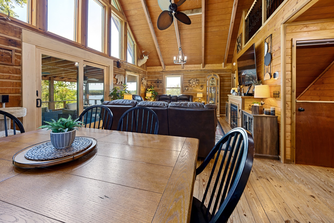
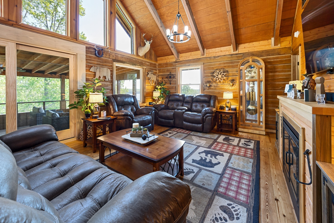
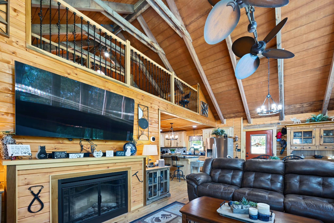
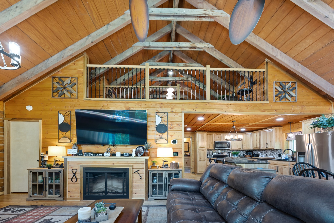
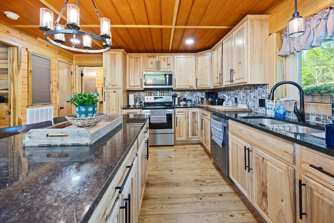
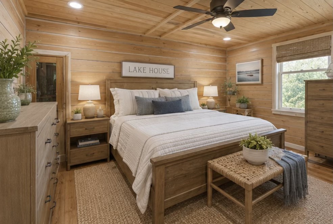
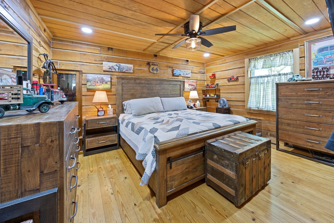
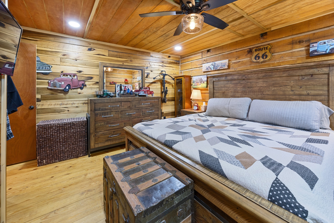
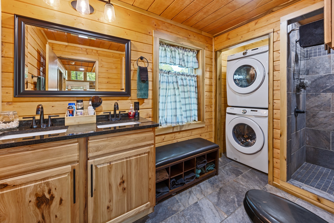
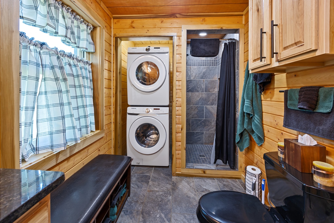
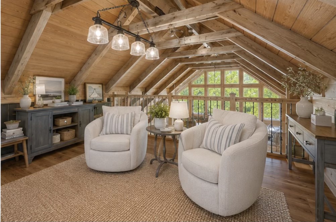
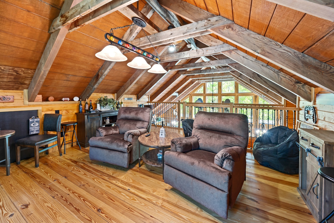
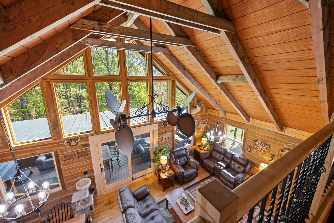
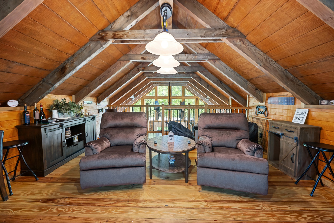
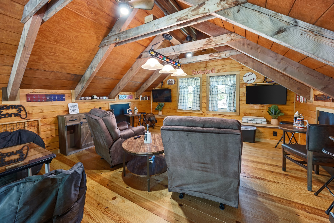
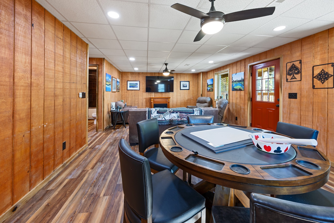
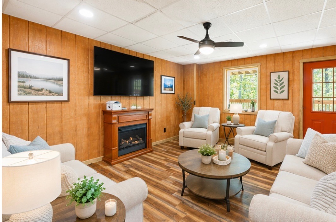
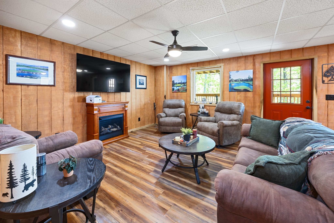
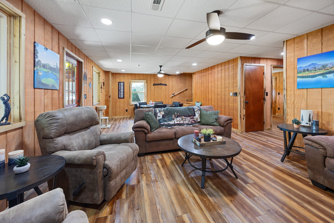
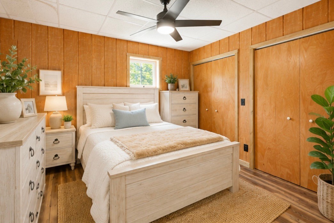
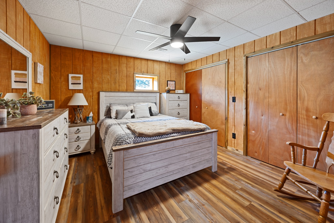
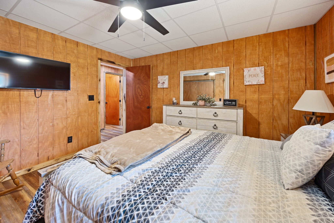
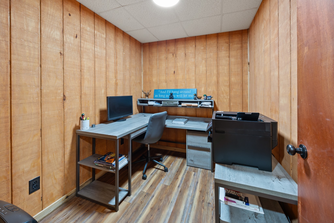
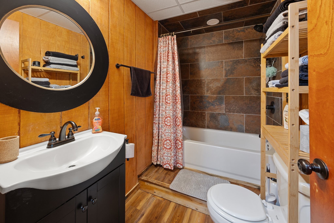
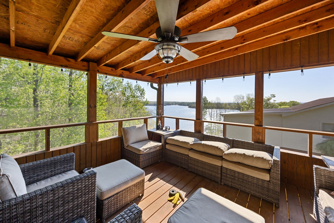
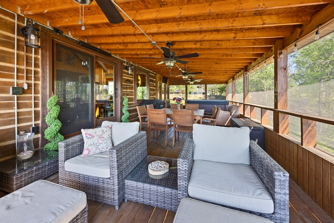
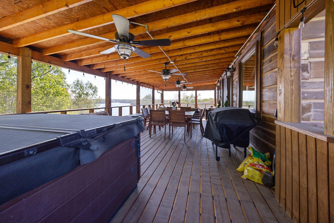
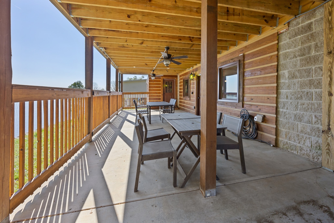
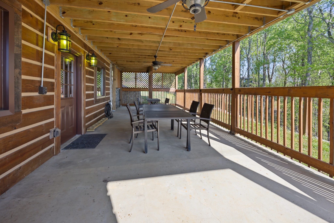
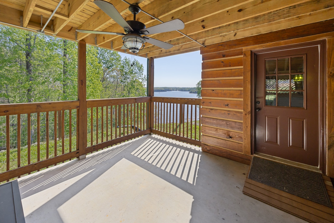
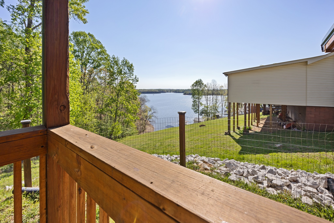
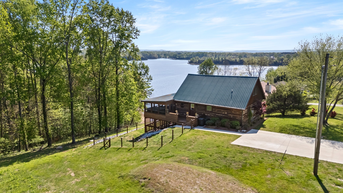
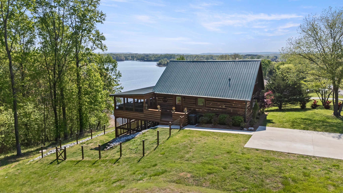
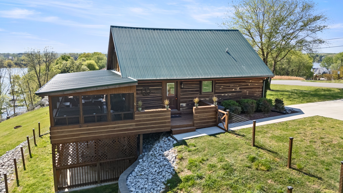
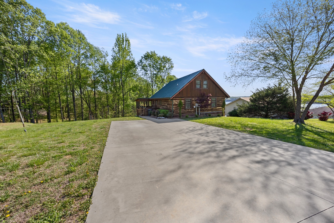
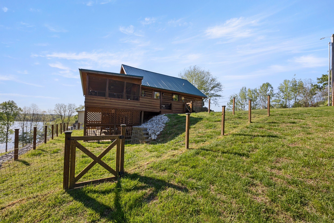
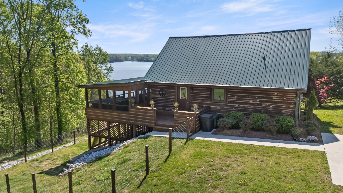
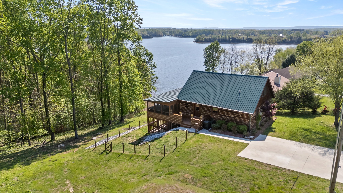
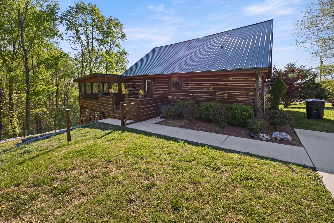
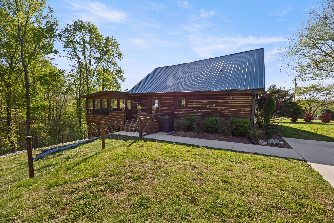
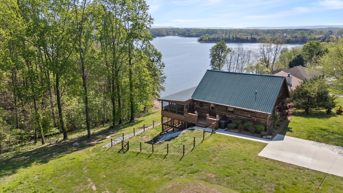
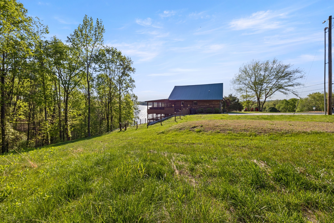
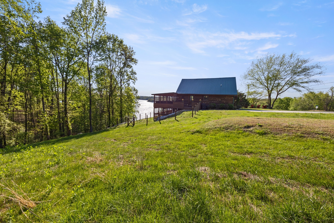
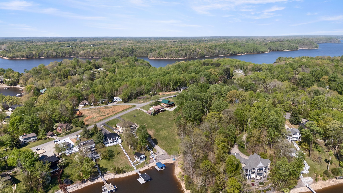
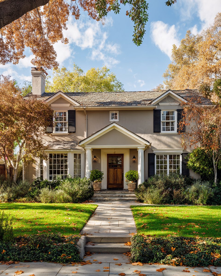
Experience elevated lake living in the sought-after Highland Ridge community, where timeless cabin charm meets modern craftsmanship. Overlooking beautiful Tims Ford Lake, this exceptional retreat offers 2,324 square feet, 2 bedrooms, 2 full bathrooms, and a versatile loft ideal as a third bedroom, private office, or additional gathering space.
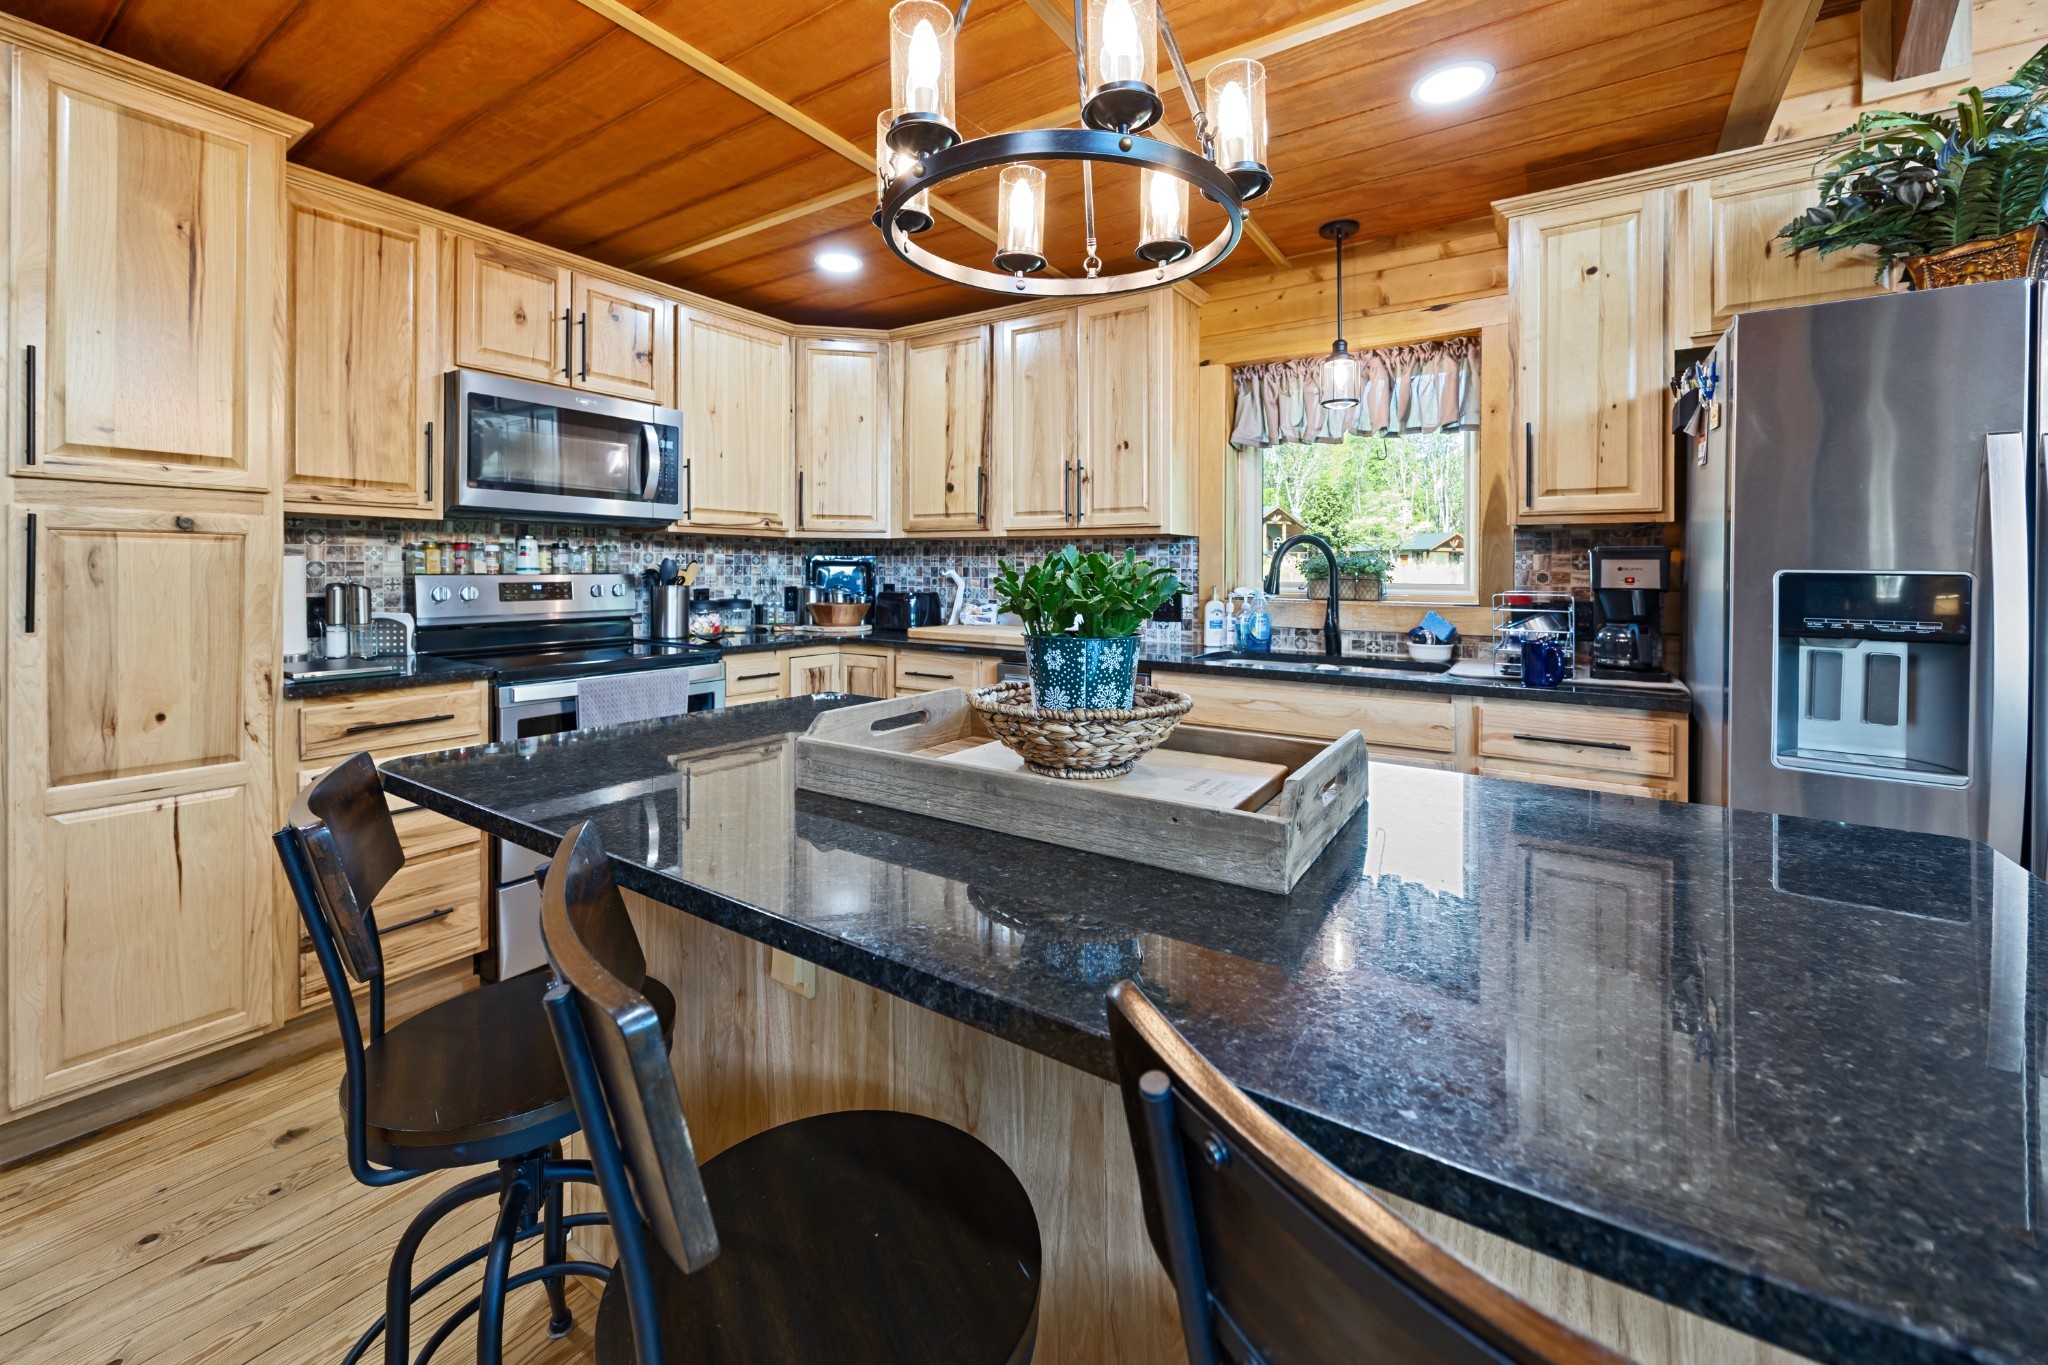
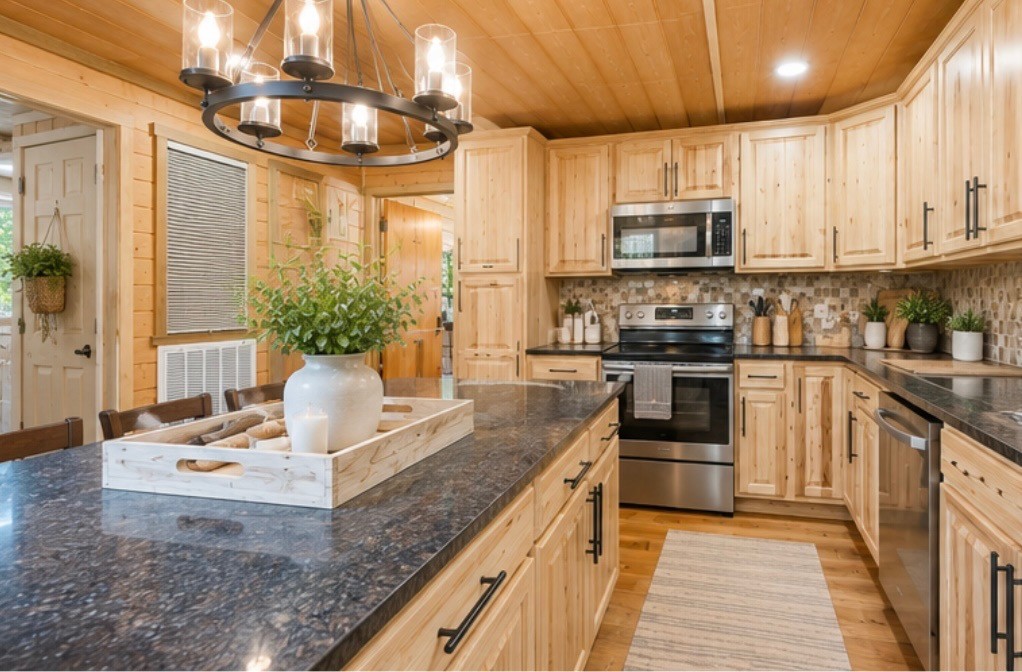
Beginning in 2021, the home underwent an extensive transformation with significant improvements throughout, including new HVAC, plumbing, electrical, flooring, cabinetry, countertops, appliances, and a stunning 518-square-foot screened porch complete with a hot tub. Continued investments include a new roof and select doors and windows in 2024, followed in 2026 by all remaining windows and doors, a new 250-gallon propane tank, and a whole-home Generac generator system--offering exceptional comfort, efficiency, and peace of mind.
Residents of Highland Ridge enjoy access to a neighborhood boat launch, placing Tims Ford Lake just moments from your doorstep for boating, fishing, and days on the water.
Equally suited as a primary residence, weekend escape, or turnkey investment, this property offers outstanding flexibility. With its extensive updates and furnishings available for purchase, it is well-positioned for long-term rental use or immediate personal enjoyment.
Now offered at a NEW PRICE, this is an exceptional opportunity to own a meticulously improved lake-area retreat in one of Tims Ford Lake's most desirable communities.
Most furnishings are available for purchase with the home, excluding the antique trunk, grandfather clock, cigar table, dishes, and personal linens.