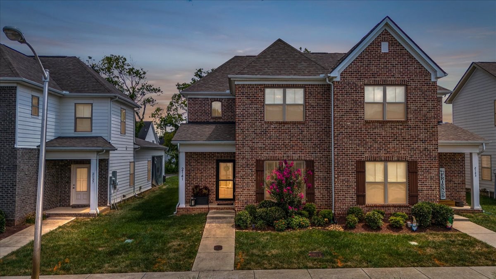
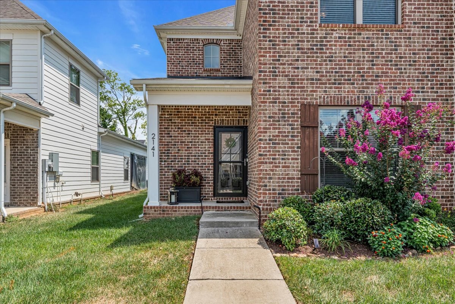
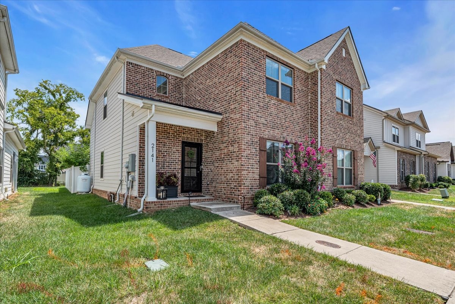
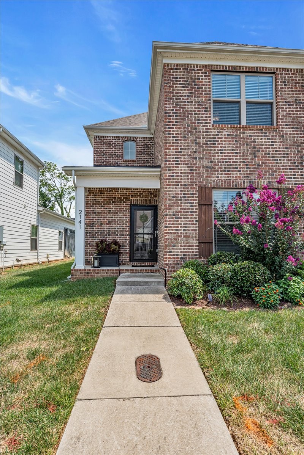
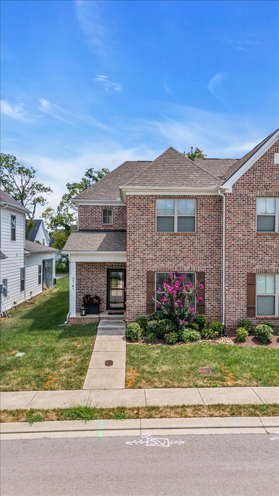
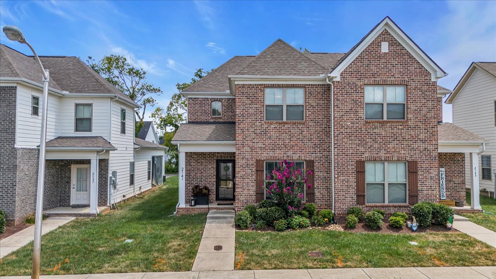
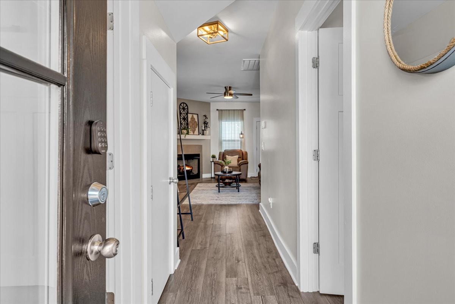
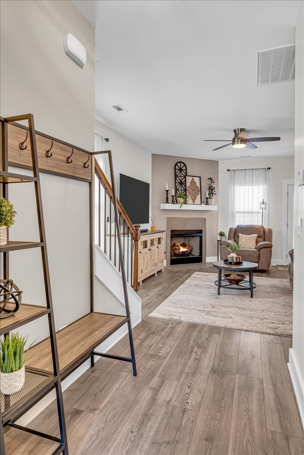
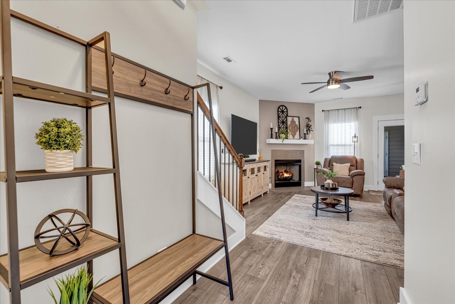
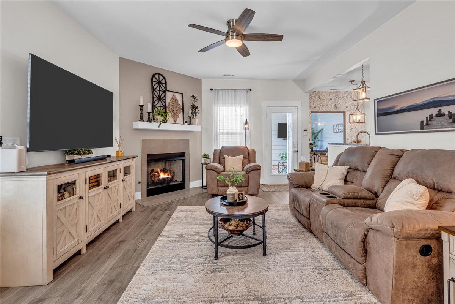
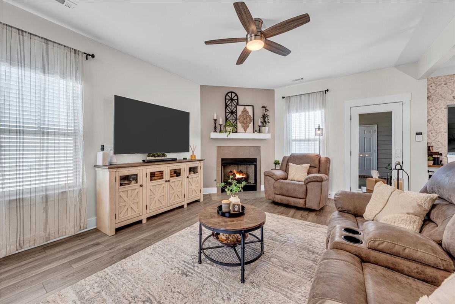
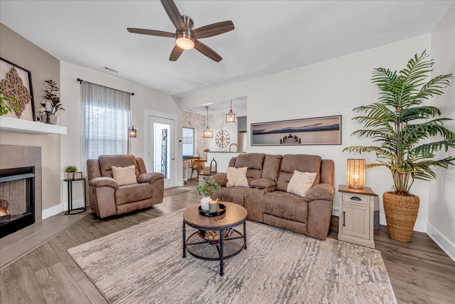
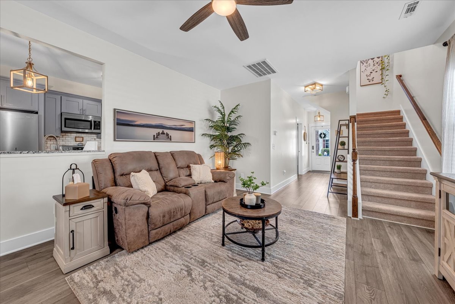
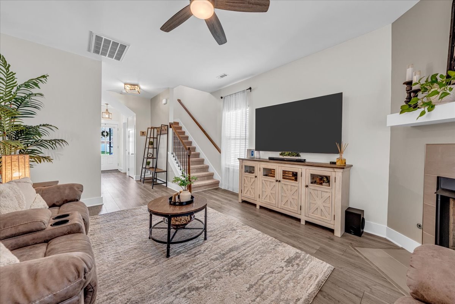
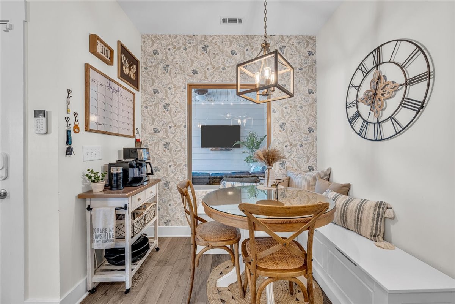
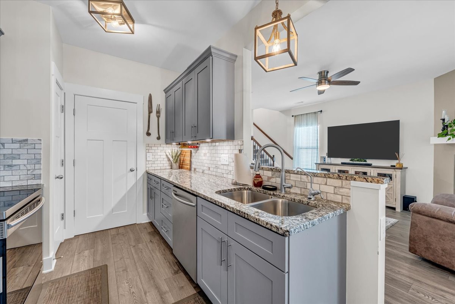
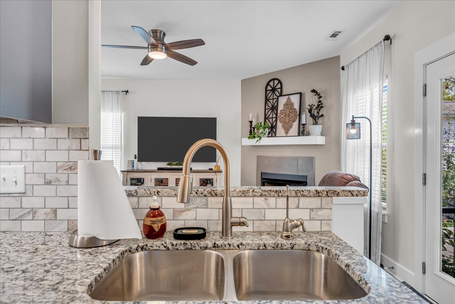
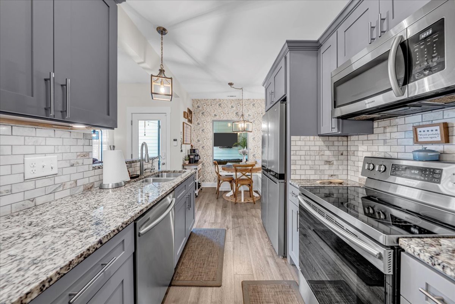
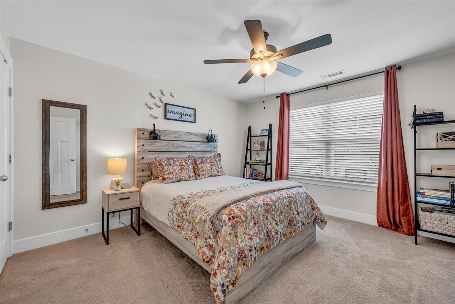
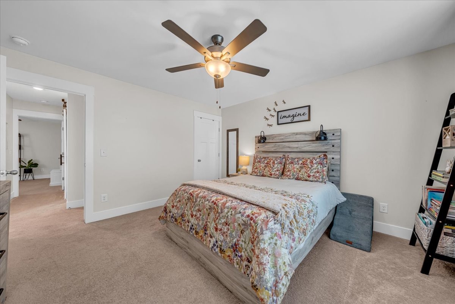
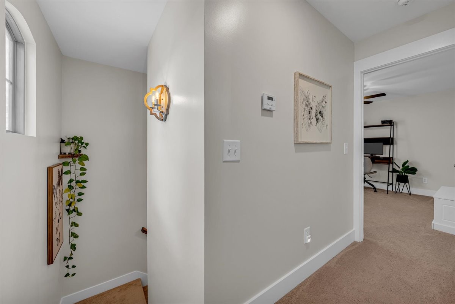
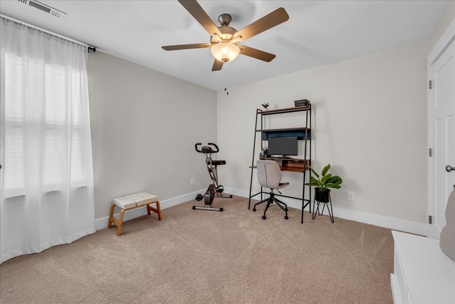
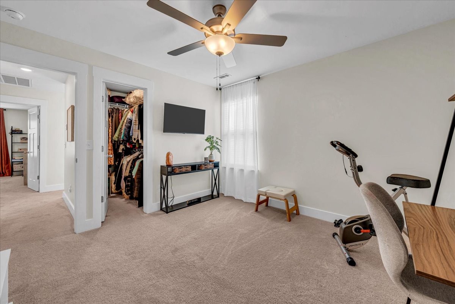
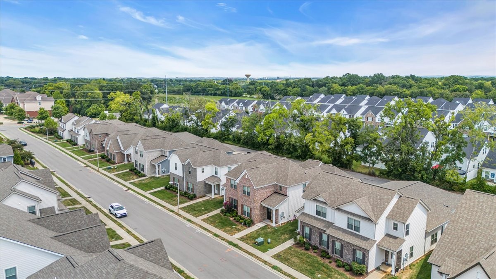
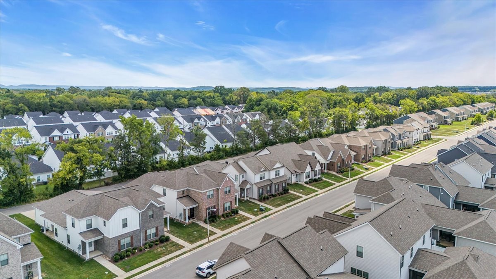
This stunning home is move-in ready and filled with upgrades inside and out. Step inside to find bright, inviting living spaces with updated light fixtures throughout, most on dimmer switches, plus ceiling fans in every room for year-round comfort. The cozy gas log fireplace adds warmth and charm to the main living area, while the whole-house water filtration system and reverse osmosis drinking water system bring peace of mind.
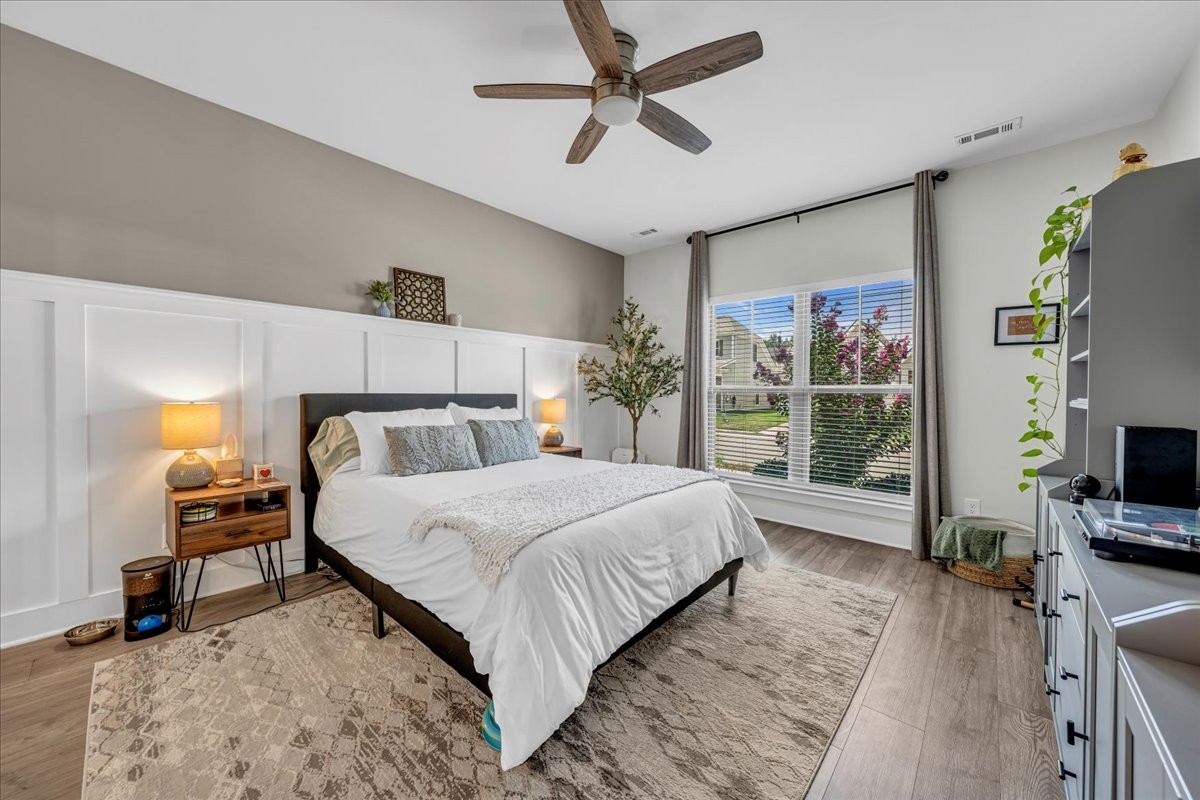
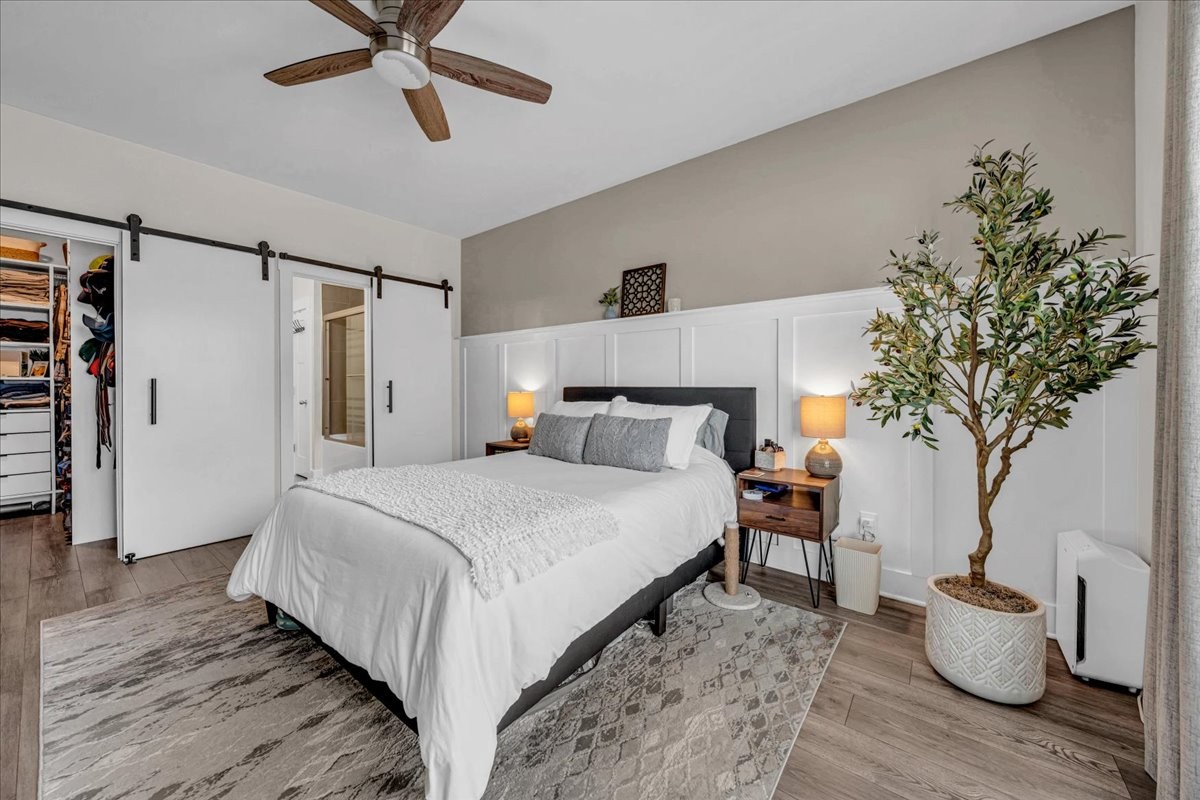
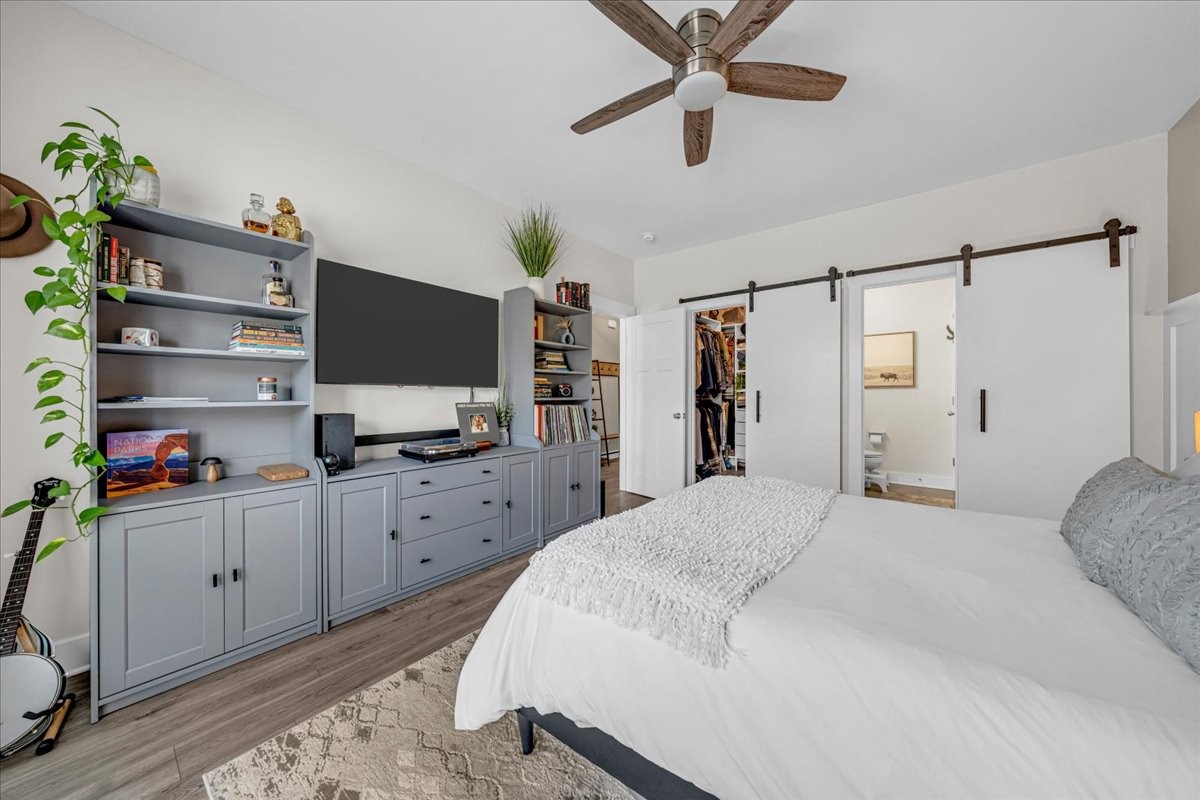
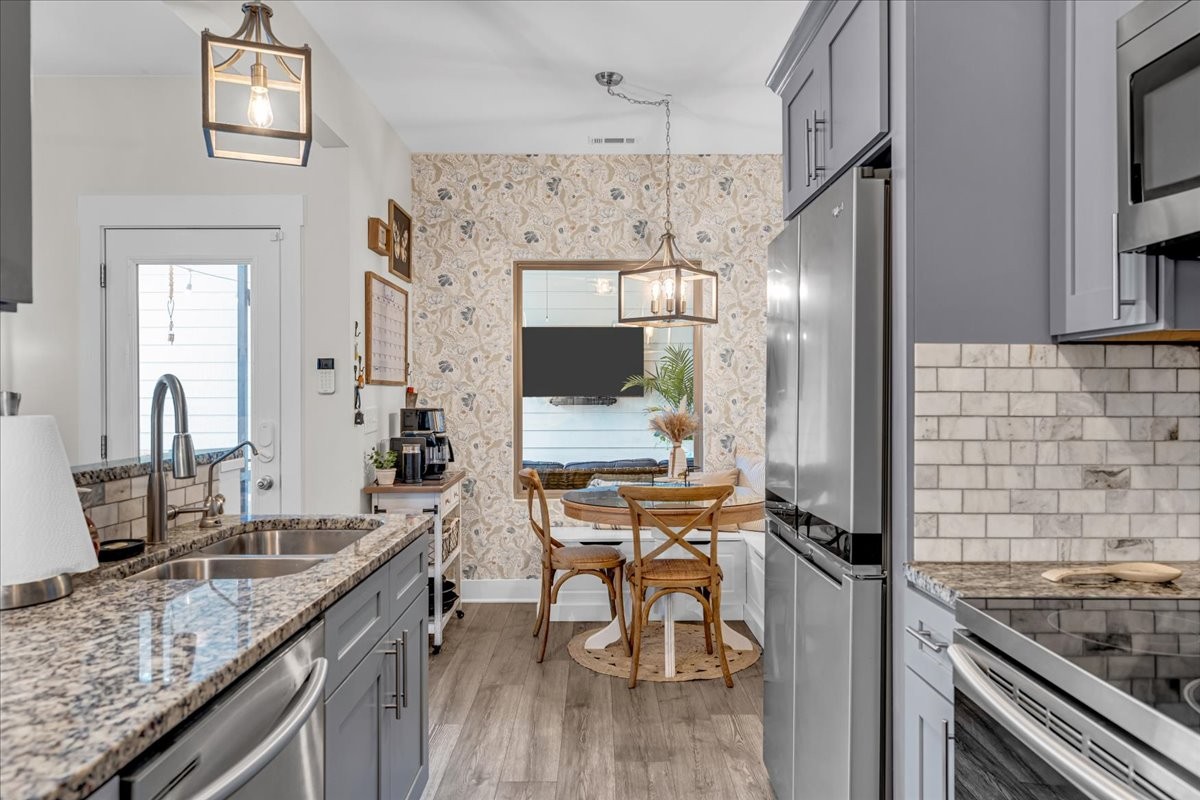
The kitchen has been refreshed with modern appliances, making meal prep and entertaining a breeze. In the primary suite, you'll find custom touches including paneling, a remote-controlled ceiling fan, built-in closet organizer, stylish barn doors, glass shower doors, and upgraded light fixtures. Every bedroom closet has been outfitted with custom organizers, maximizing storage throughout the home.
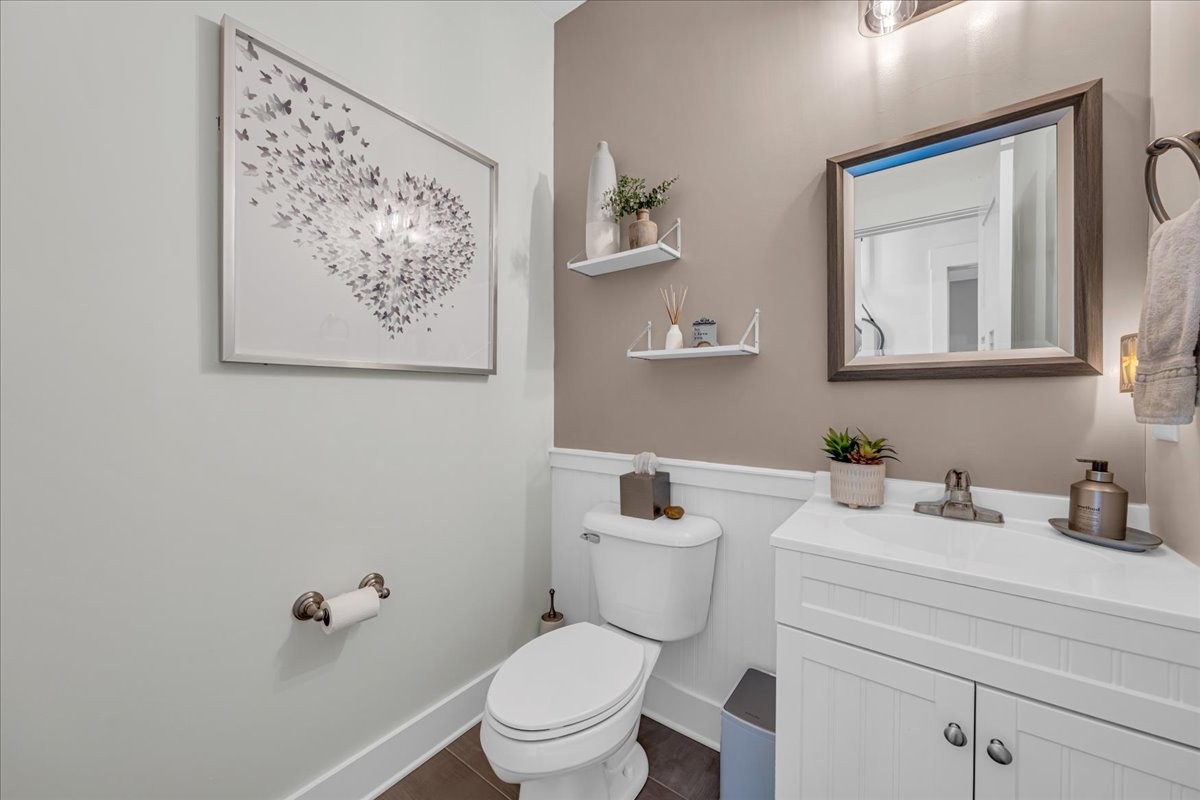
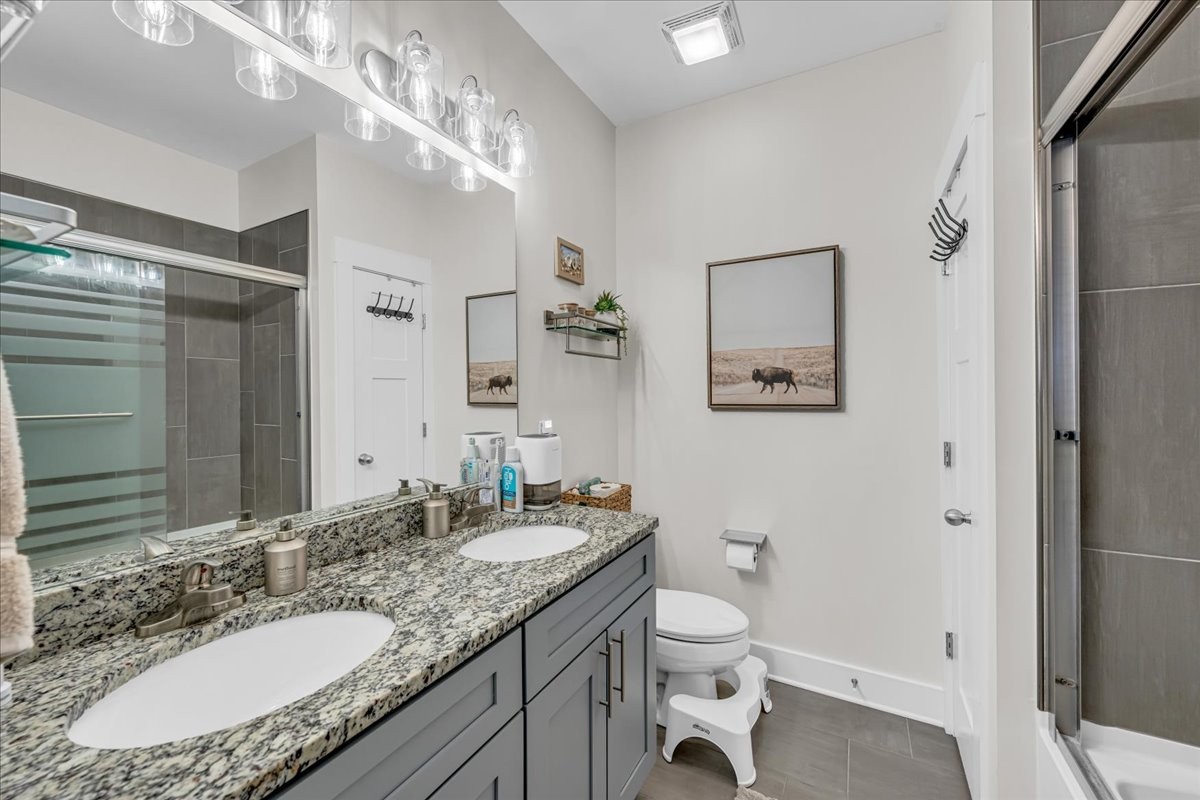
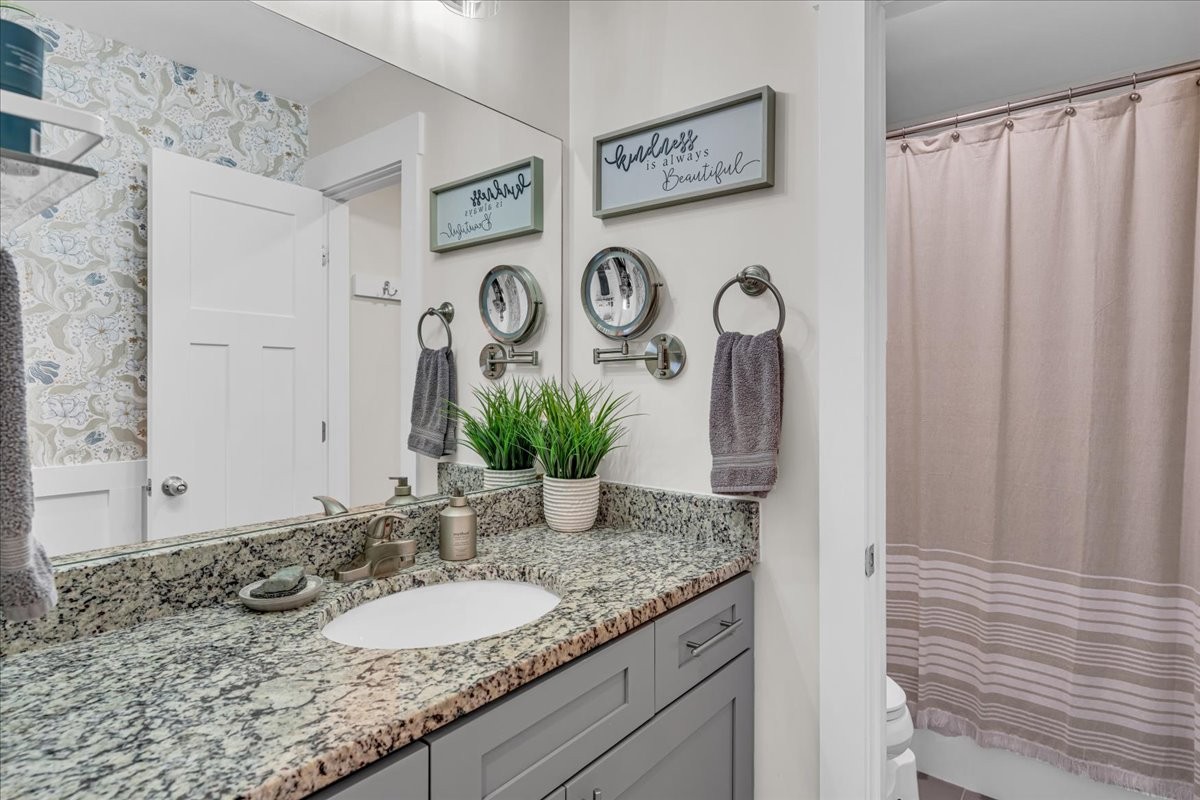
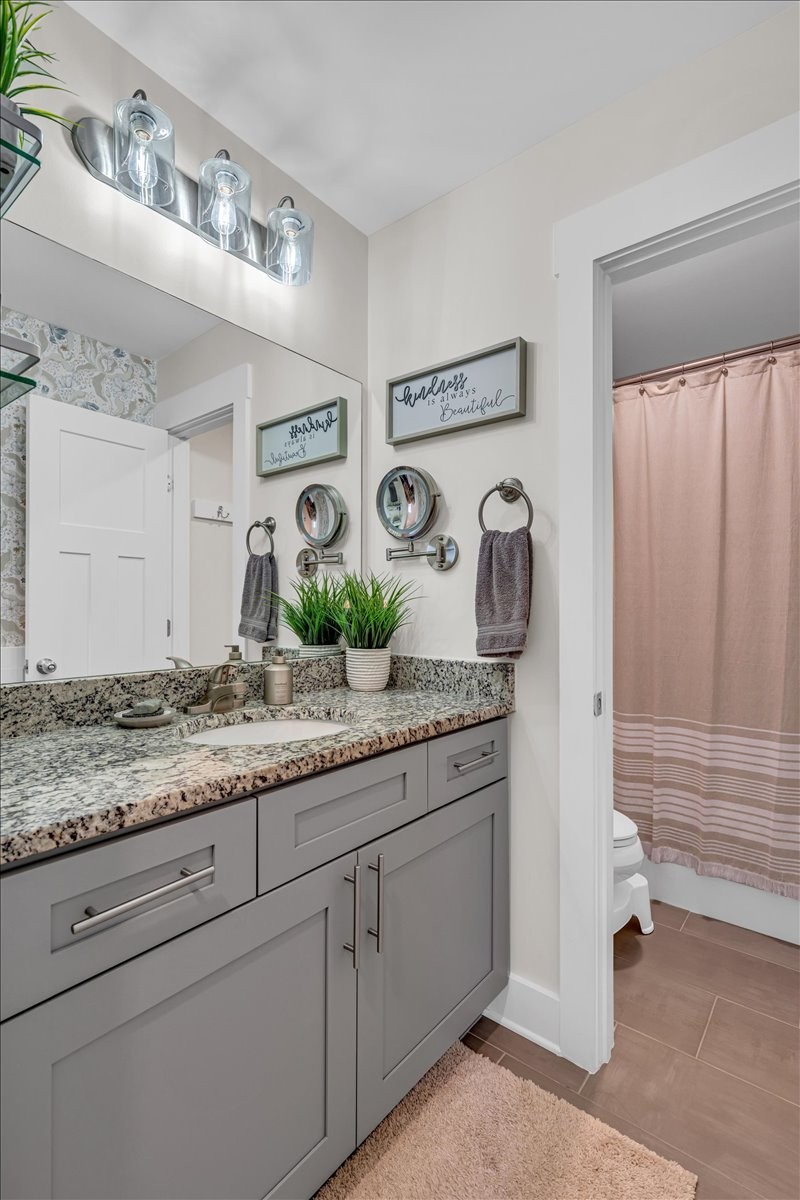
The bathrooms have been beautifully updated with new vanities, fixtures, wainscoting, paneling, and wallpaper, while both the guest and upstairs bathrooms feature stylish barn doors for added character.
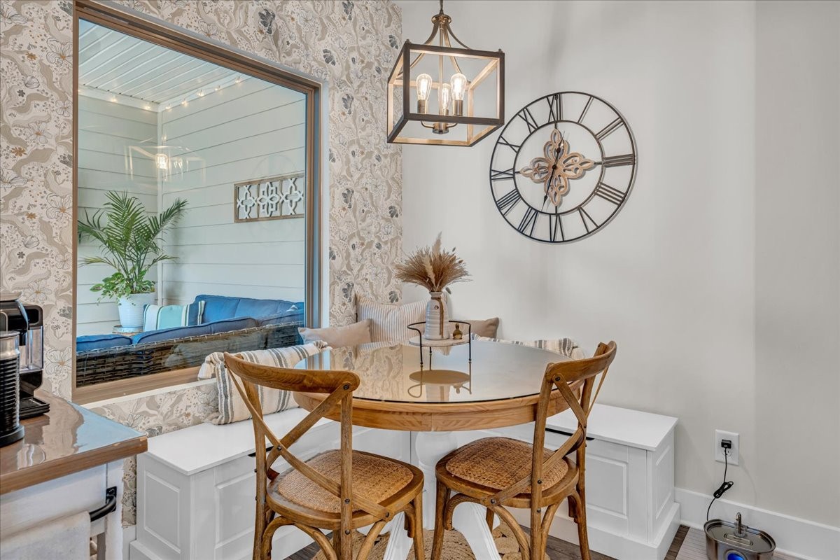
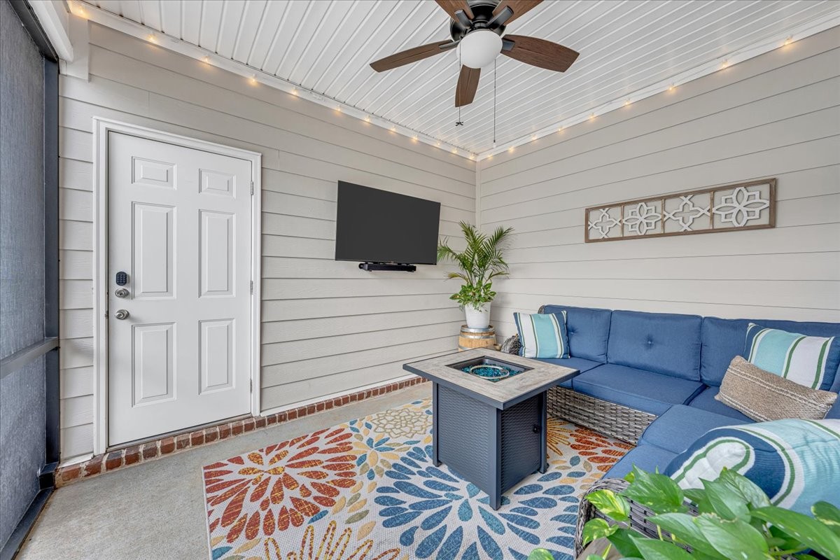
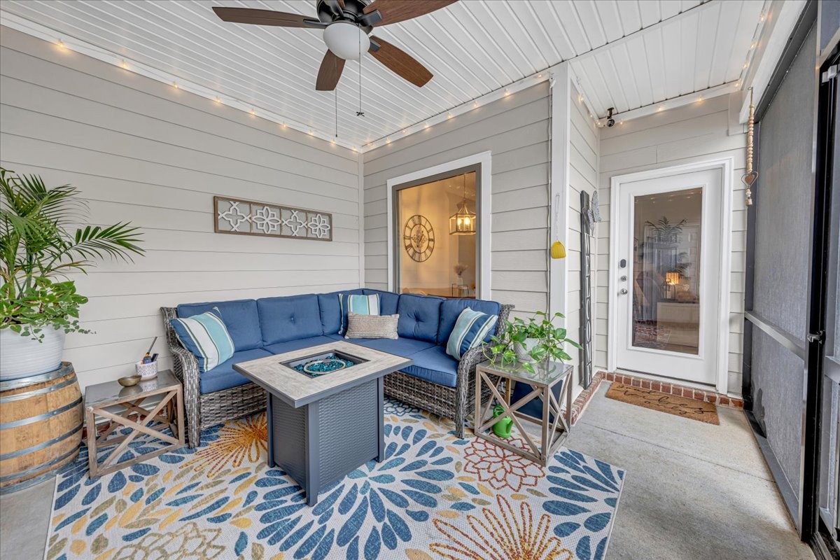
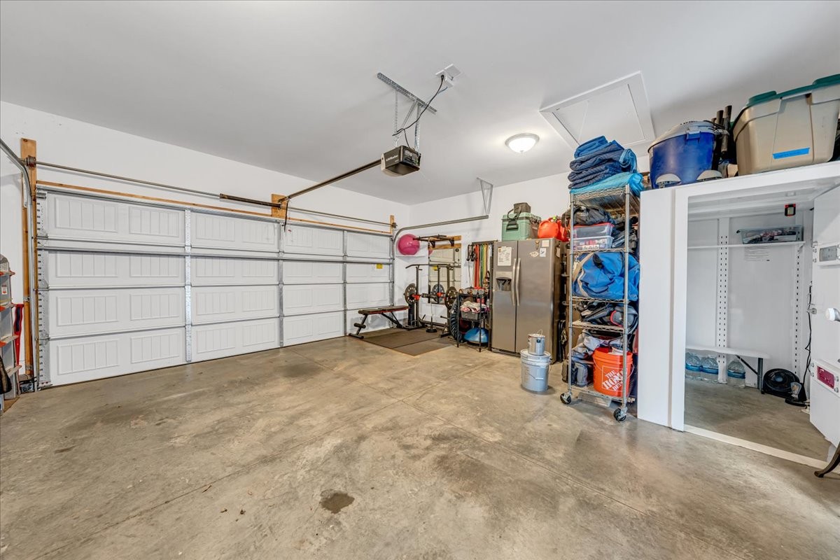
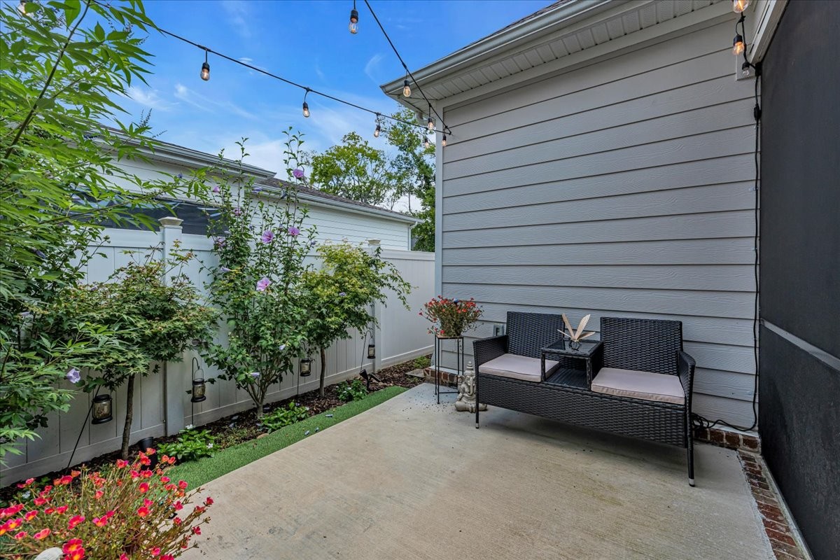
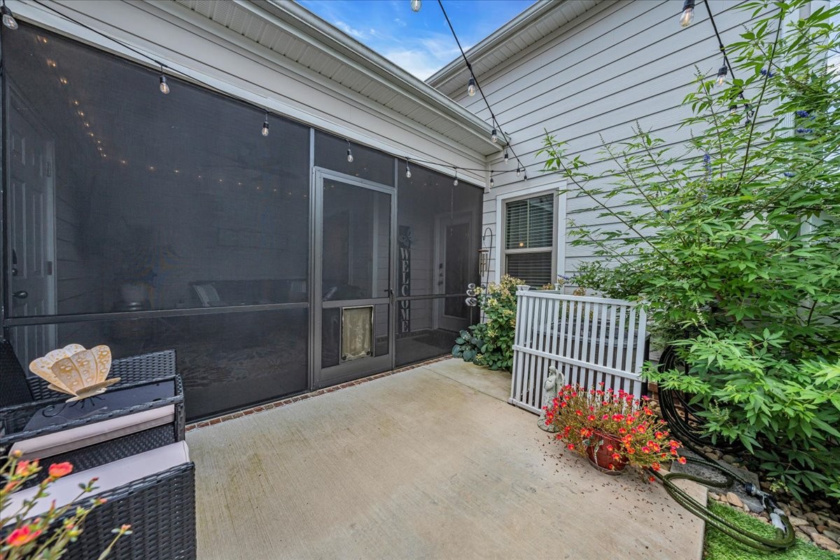
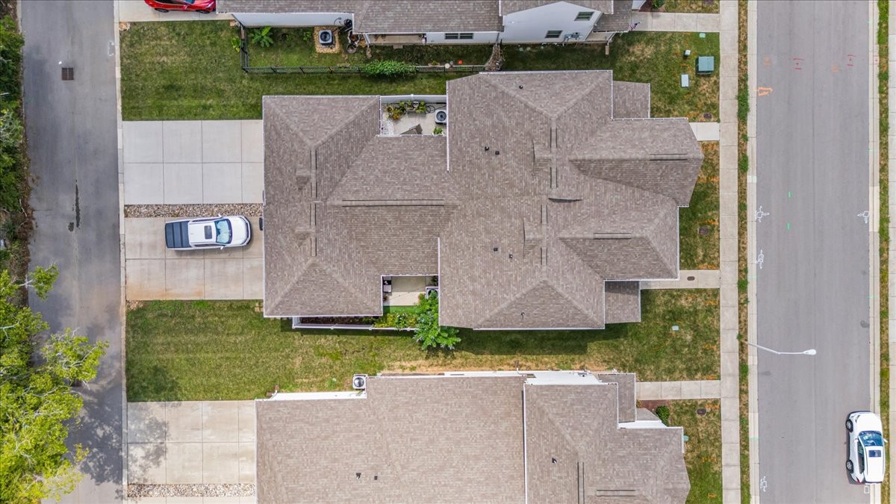
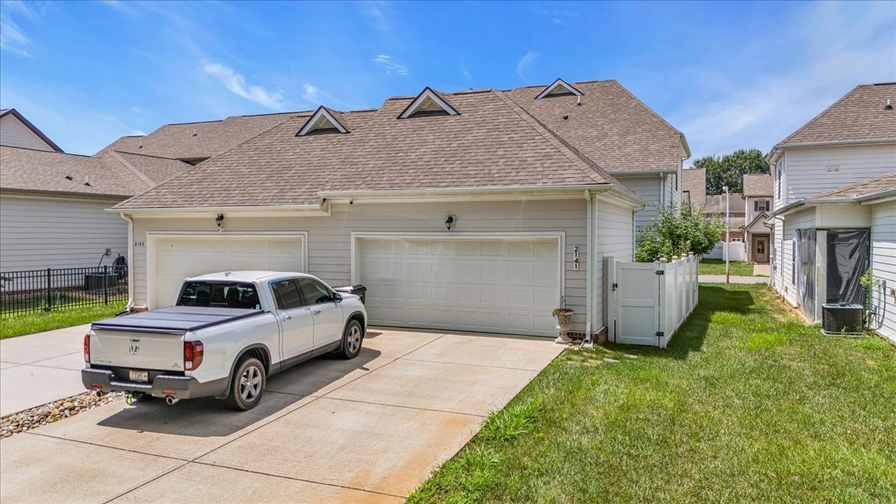
Step outside to enjoy the thoughtfully designed backyard retreat with an extended concrete patio, professional landscaping, enclosed fencing, patio lighting, and a screened-in porch complete with ceiling fan and mounted TV. It's the perfect spot for morning coffee or evening gatherings. For added safety and value, the home also includes a storm door and in-garage storm shelter.
Additional upgrades include:
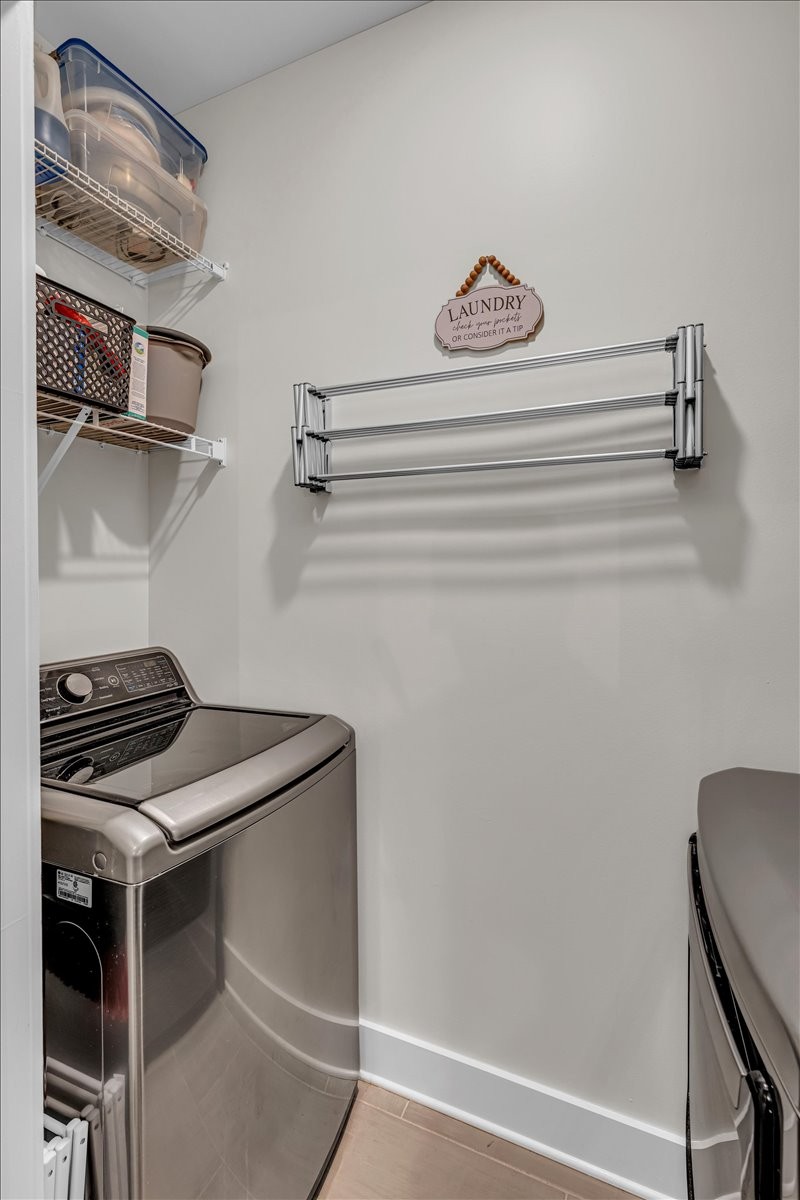
Pet door to the utility closet
Glass shower doors in the master bath
Updated closet organizers throughout
Screened-in porch with fan & TV
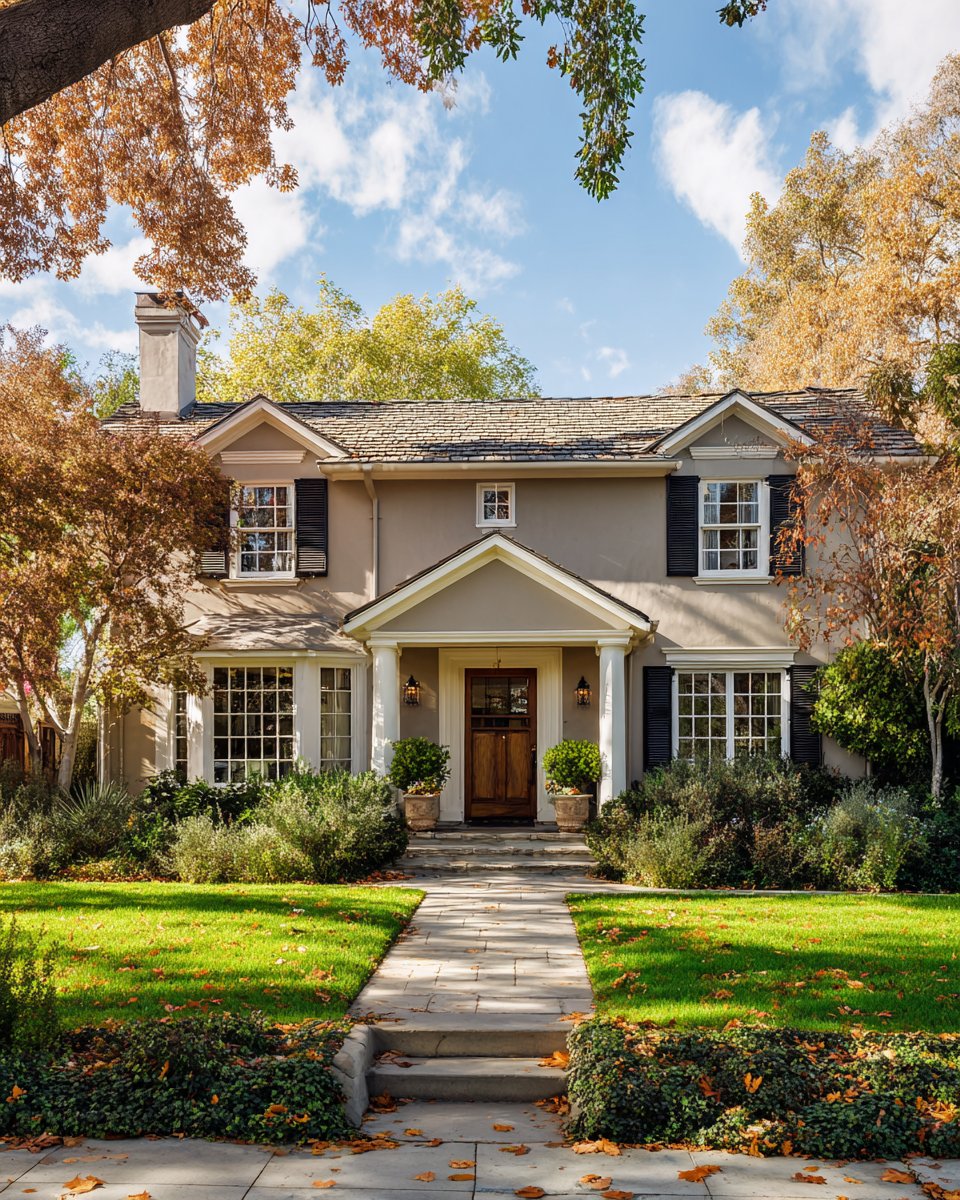
Landscaping improvements for curb appeal
This home combines modern style with everyday functionality, offering not just a place to live, but a place to truly enjoy.