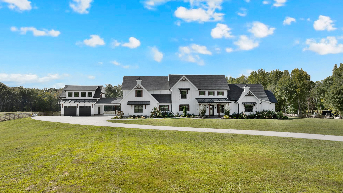
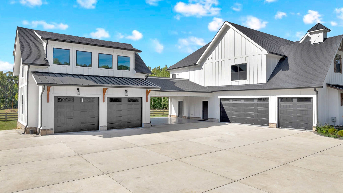
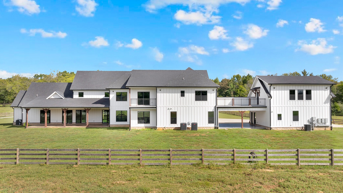
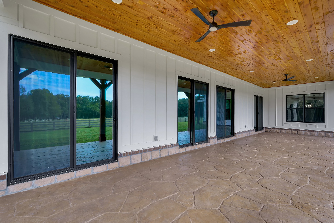
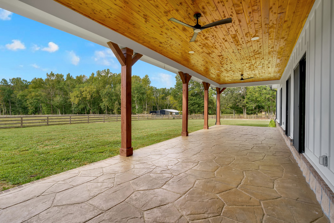
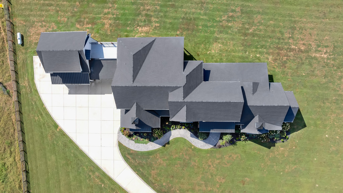
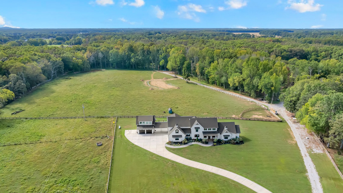
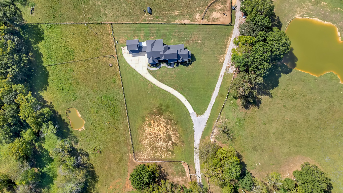
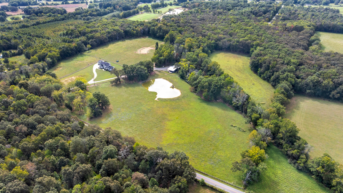
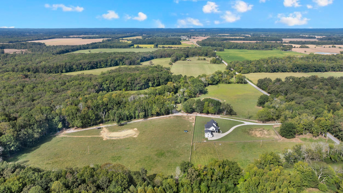
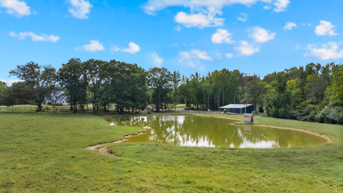
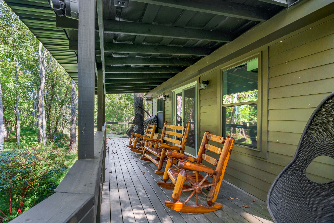
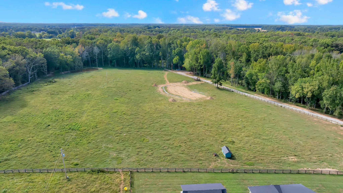
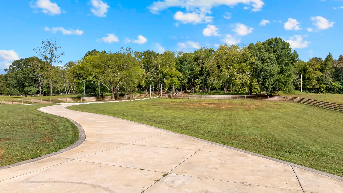
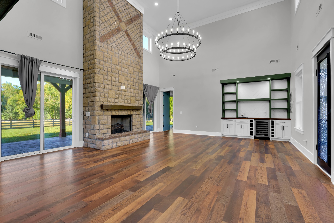
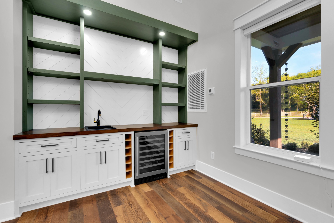
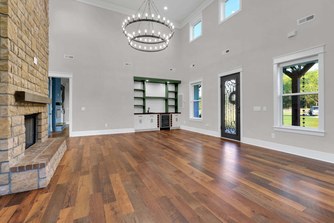
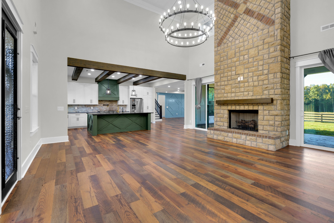
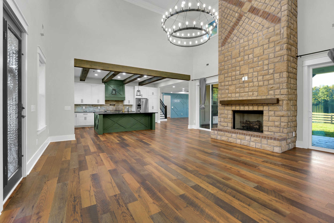
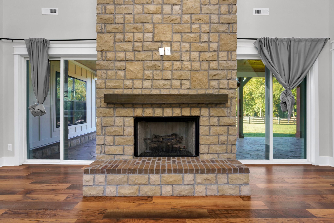
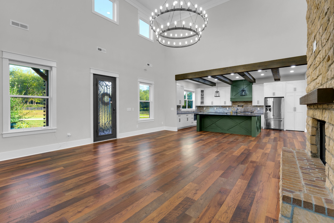
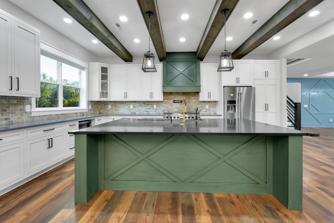
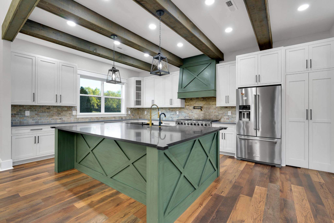
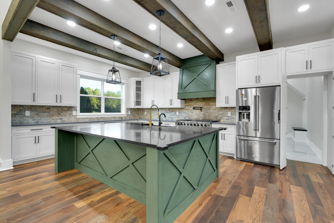
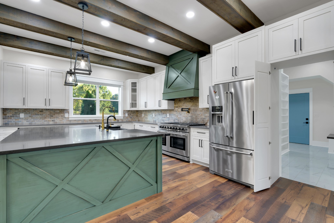
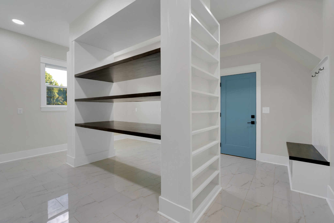
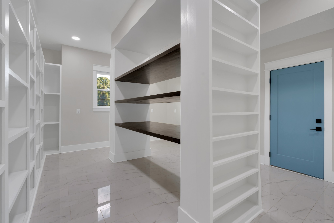
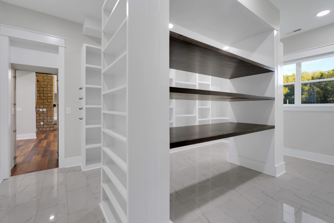
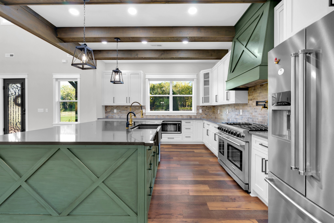
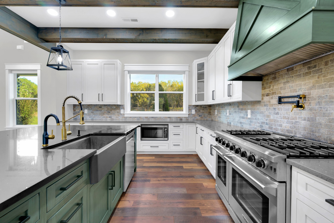
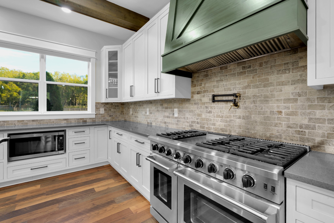
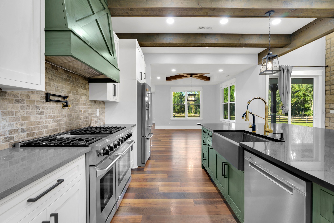
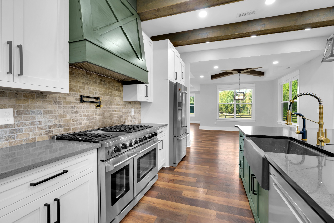
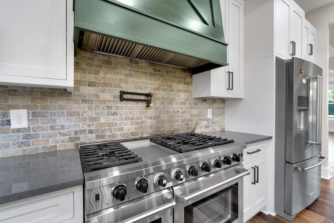
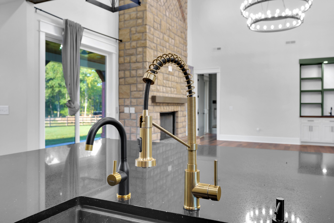
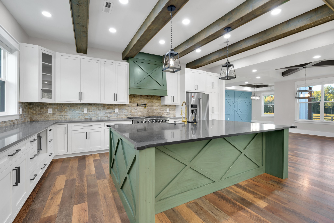
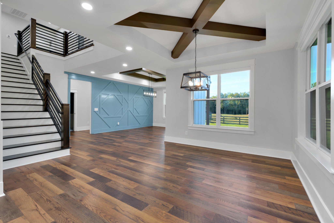
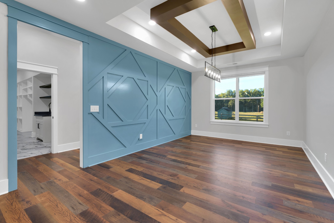
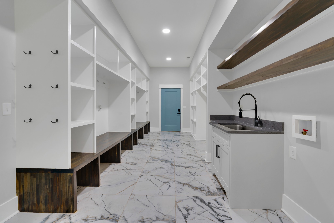
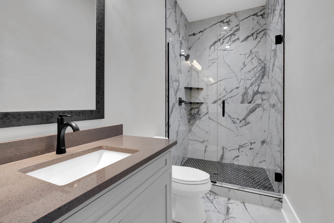
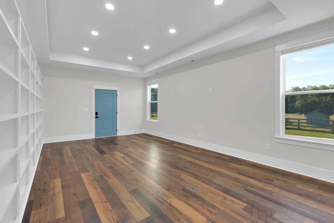
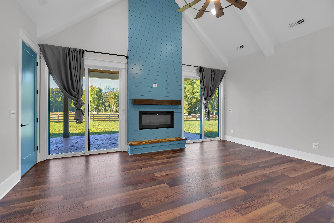
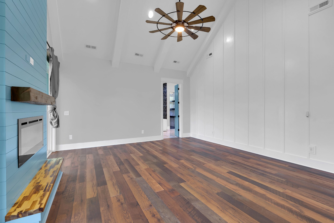
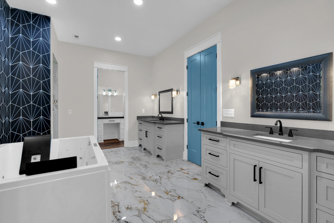
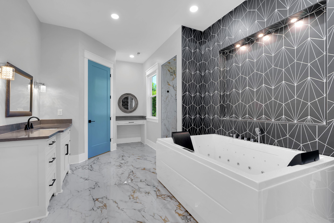
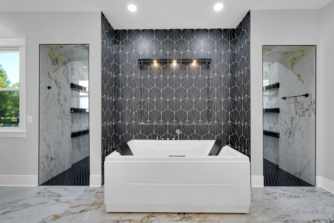
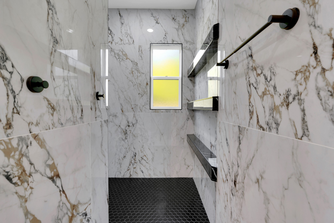
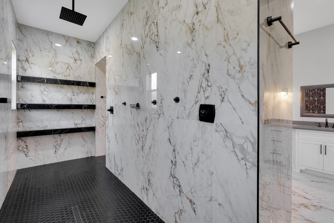
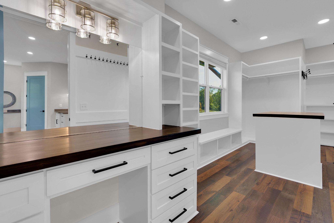
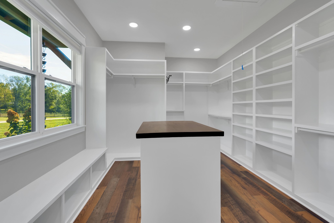
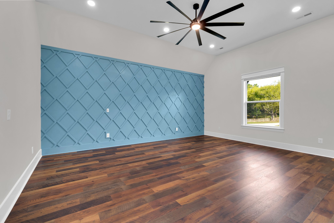
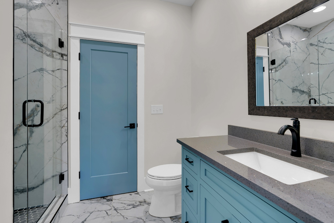
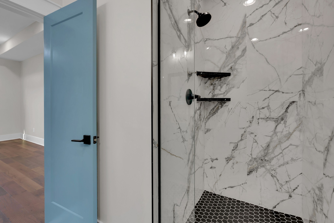
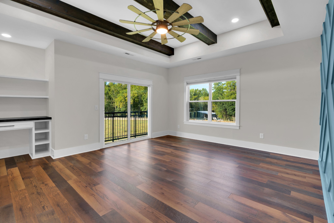
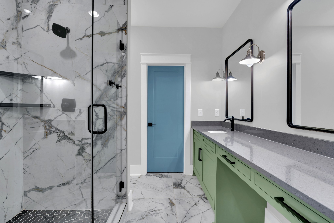
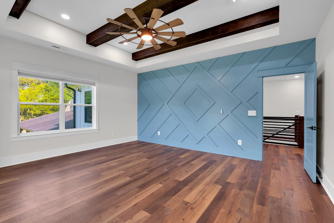
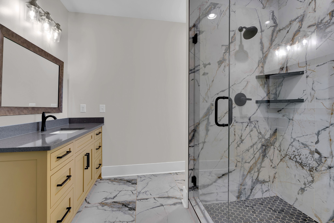
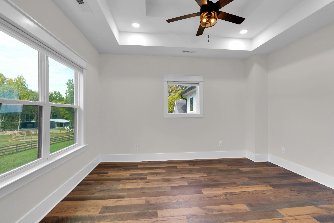
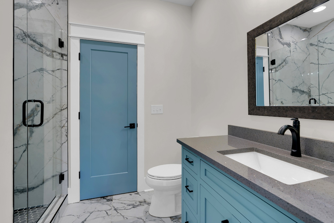
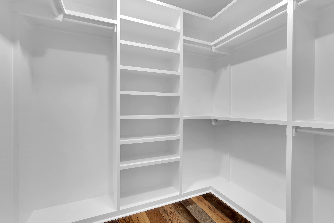
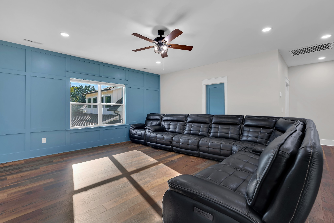
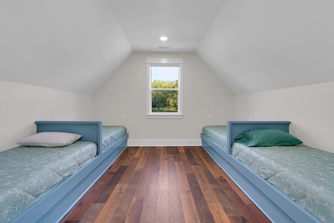
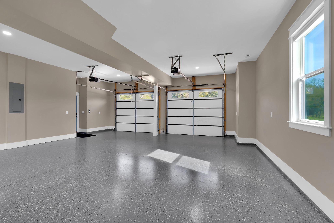
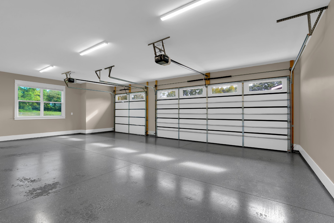
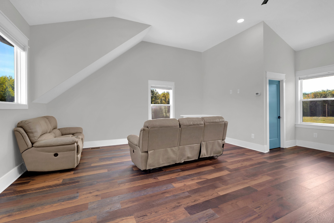
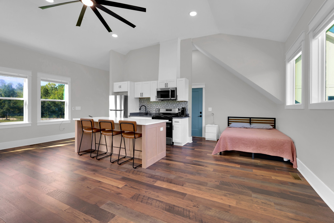
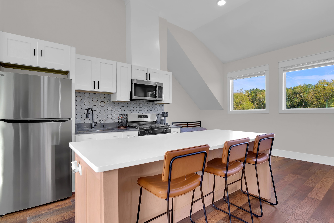
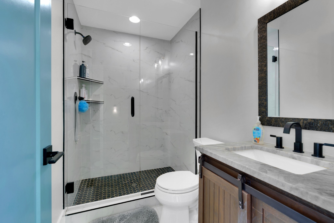
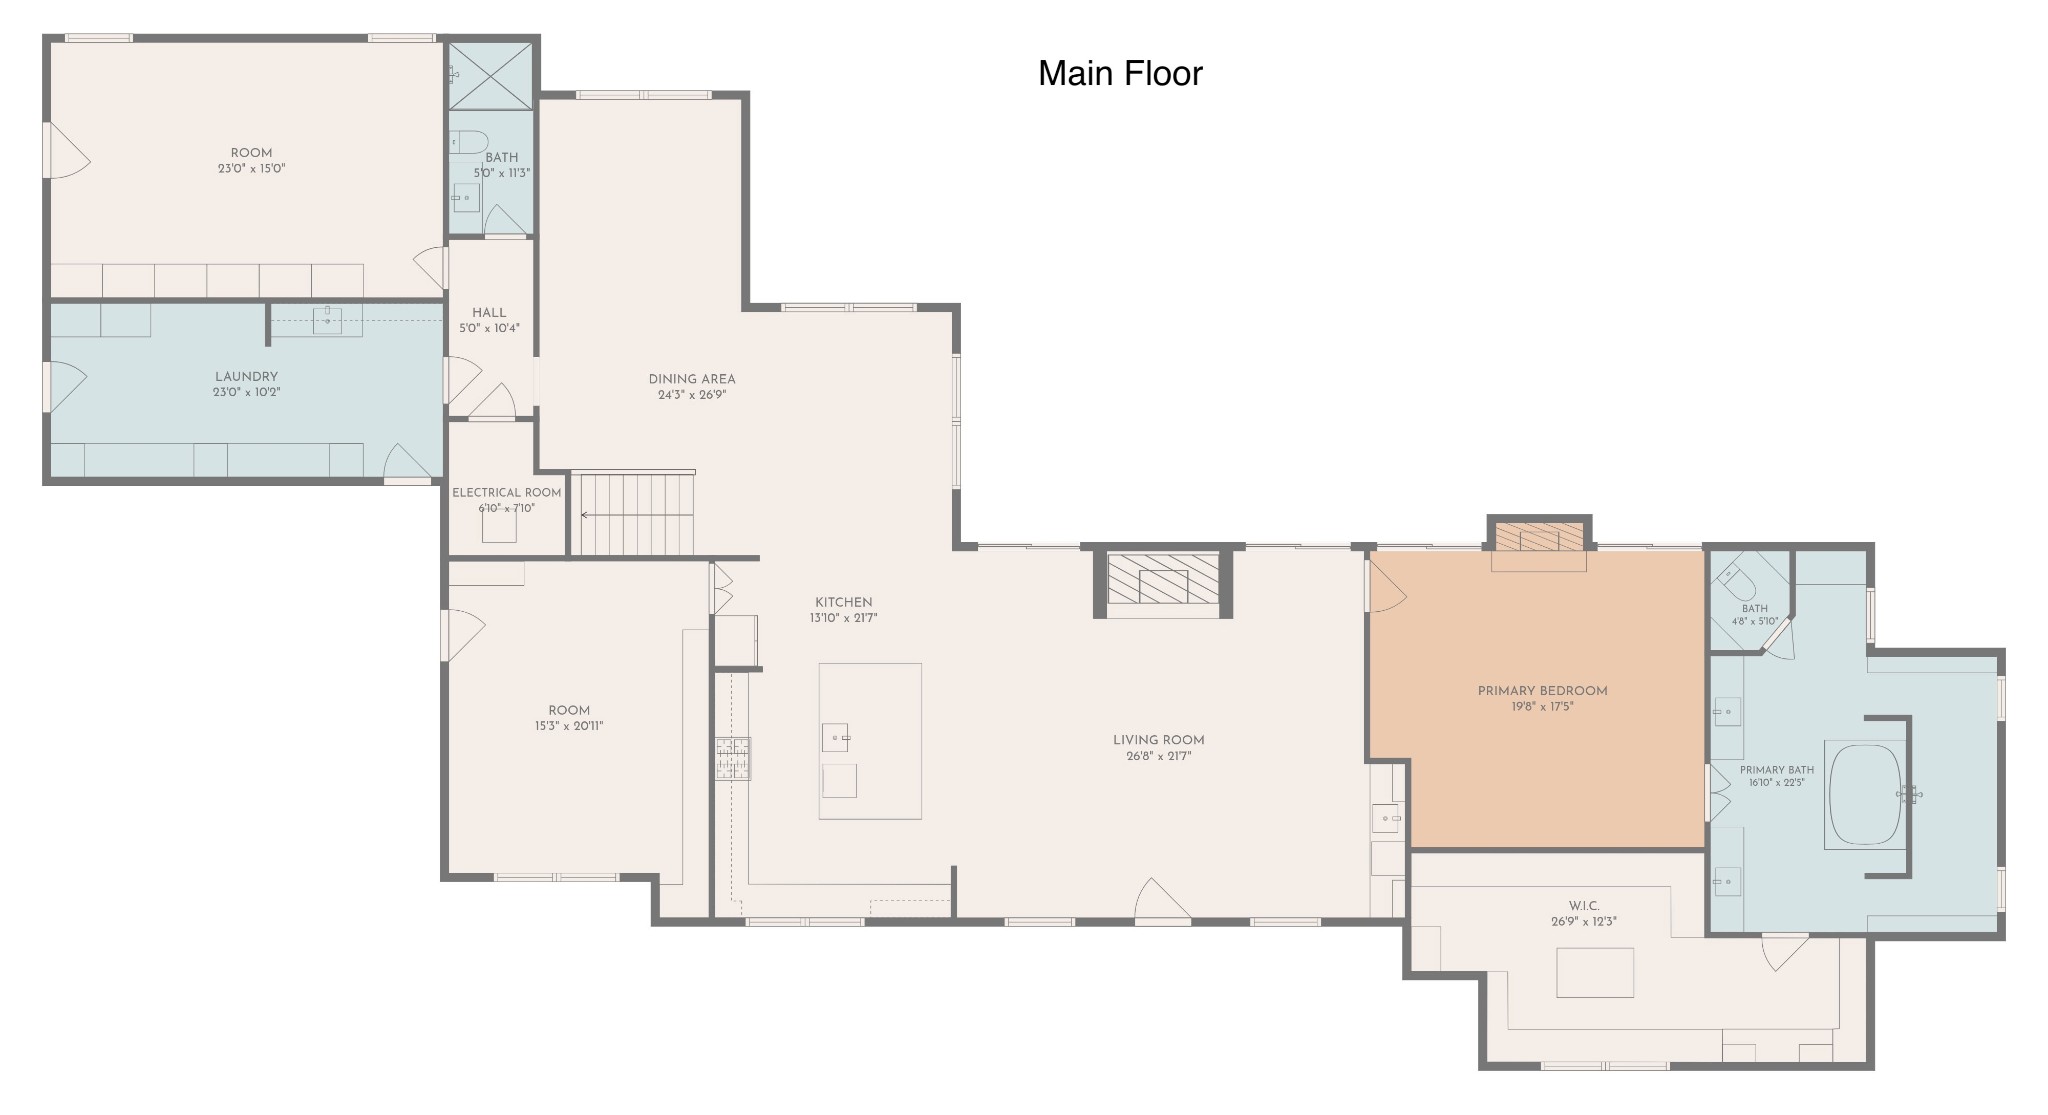
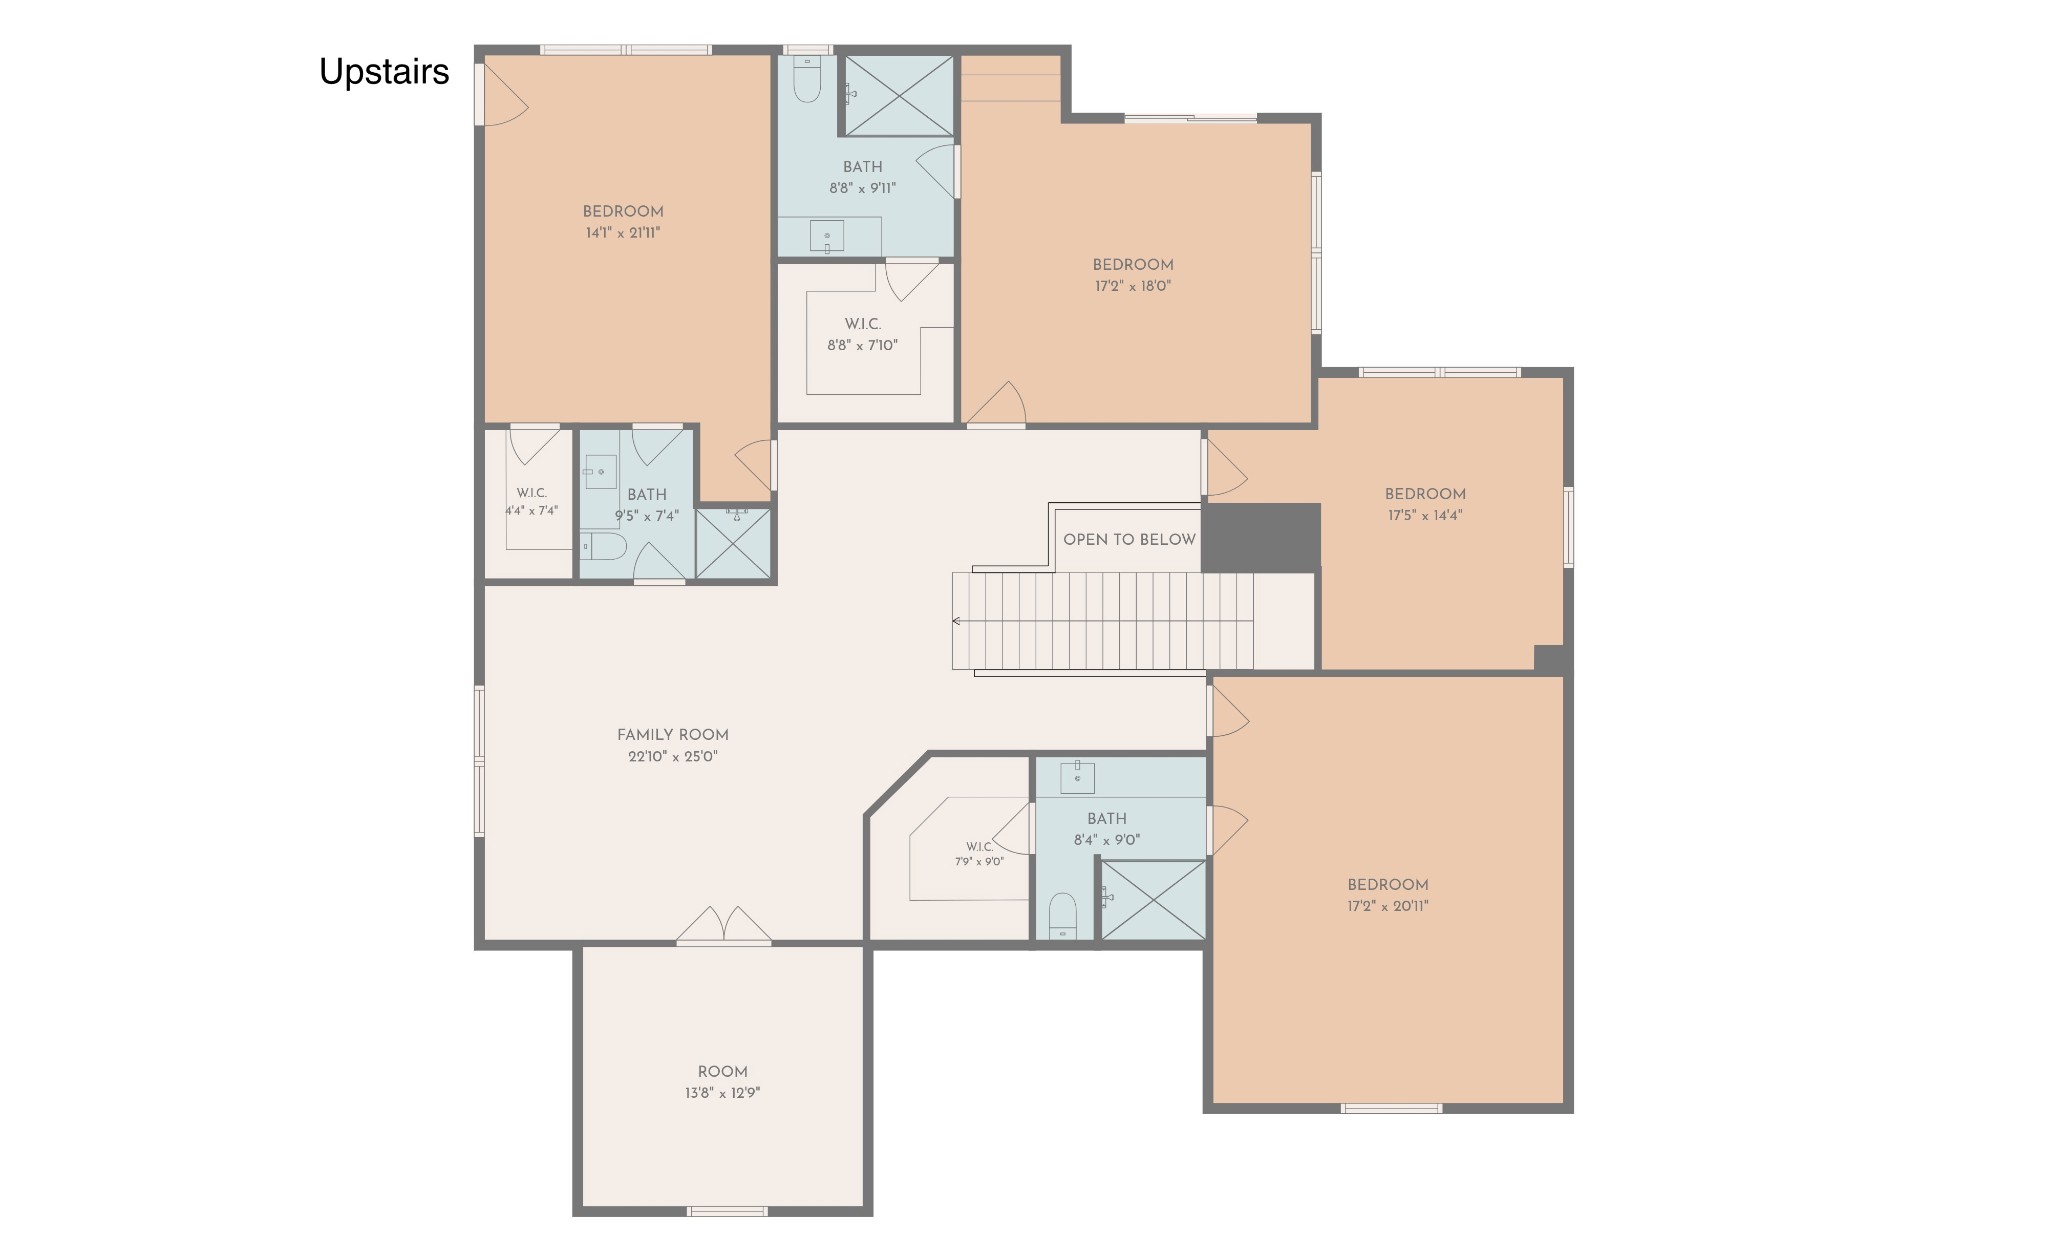
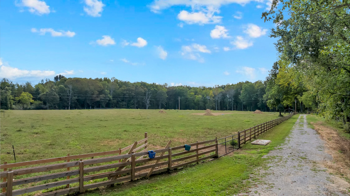
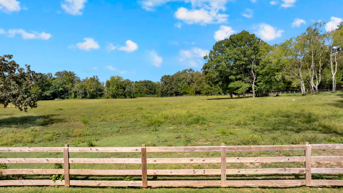
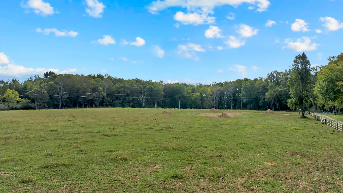
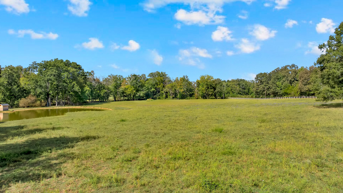
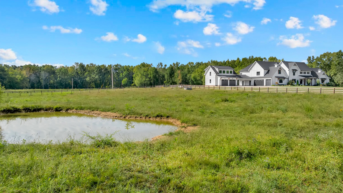
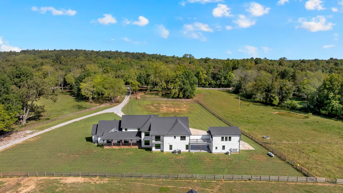
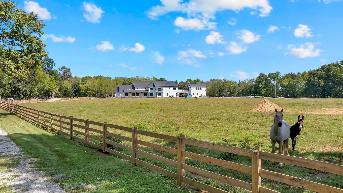
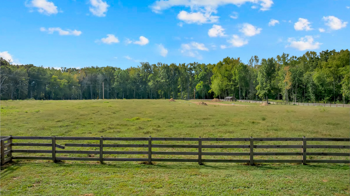
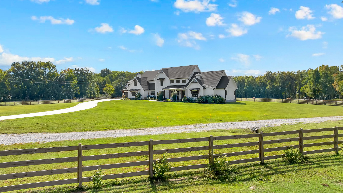
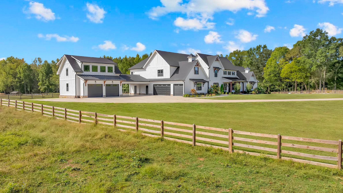
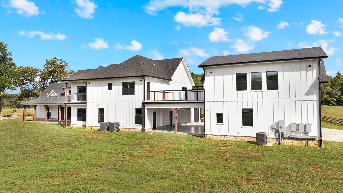
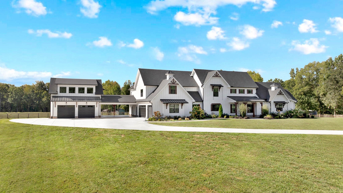
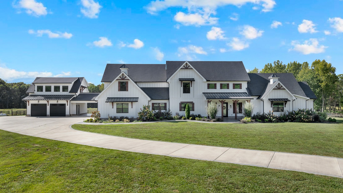
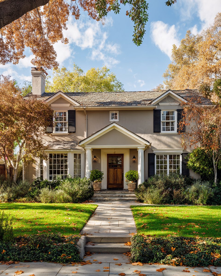
Unbelievable Private Estate For Sale for $2,500,000 with to 65 acres. Discover your dream property in this stunning private estate featuring 6 bedrooms, 5 bathrooms, and approximately 5968 square feet of beautifully designed living space, plus a 5-car garage with an apartment over the garage, treehouse, and barn. The luxury living in this stunning custom home is thoughtfully designed with exceptional craftsmanship and high-end details throughout. The gourmet kitchen features beautiful custom cabinetry, a huge island, top-of-the-line stainless-steel appliances, and a hidden pantry with incredible storage and a custom place for everything. Each of the six spacious bedrooms offers its own private bathroom and walk-in closet. The luxurious primary suite includes a cozy fireplace and a spa-inspired bathroom with a large tiled walk-in shower designed for every need, along with a relaxing soaking tub. The home also features a welcoming great room with a fireplace, a comfortable sitting area, and a bonus room perfect for entertaining, relaxing, or working from home. With stainless-steel appliances and custom cabinetry throughout, this exceptional property offers style, comfort, and functionality in every space.
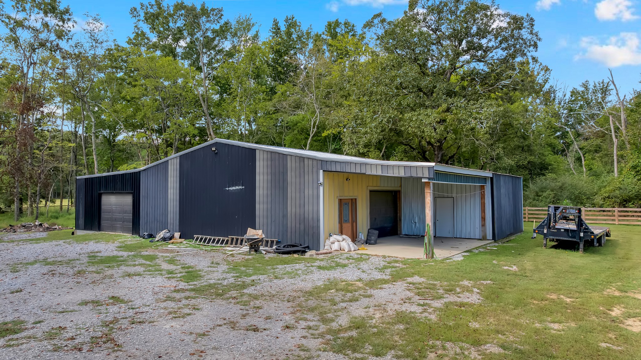
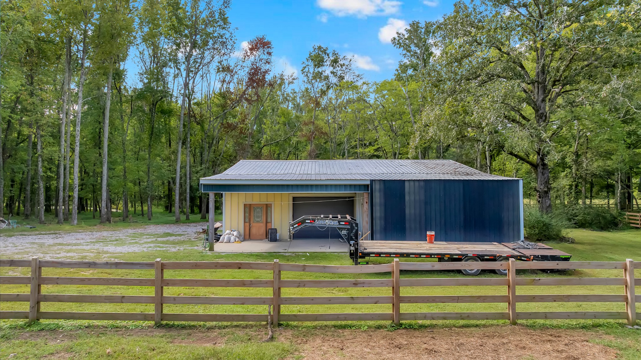
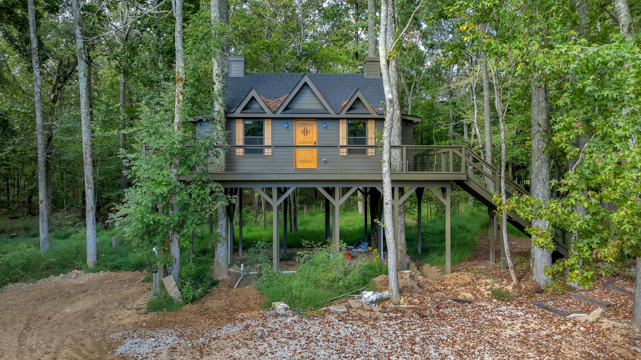
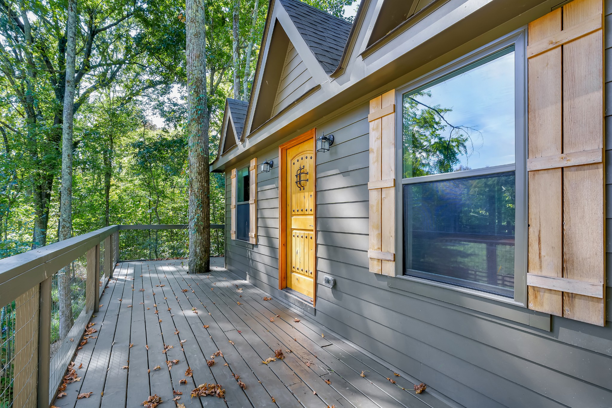
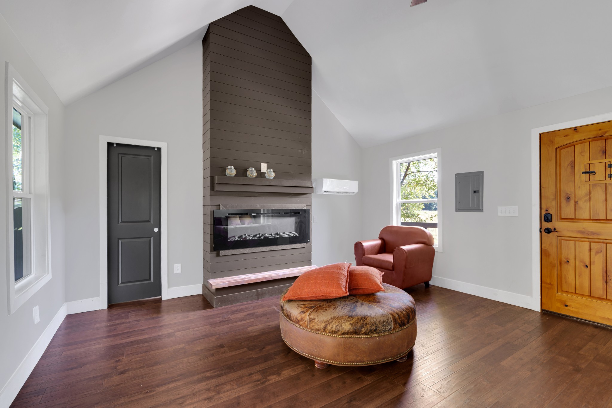
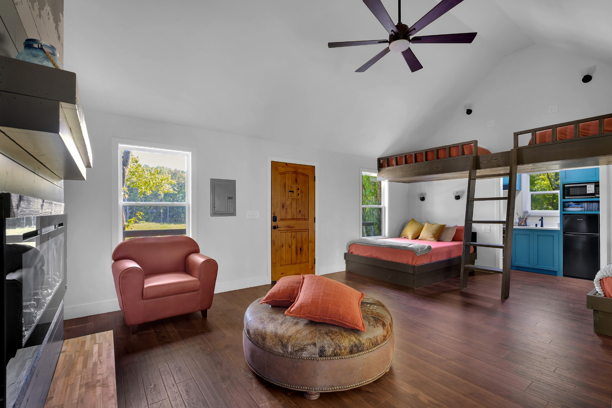
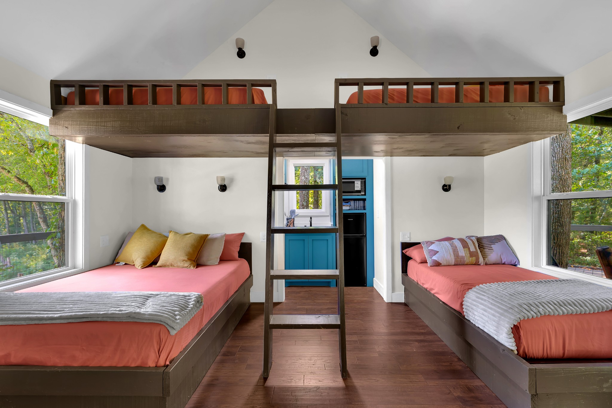
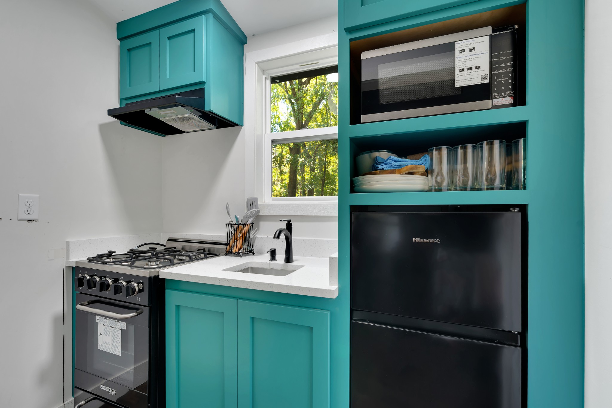
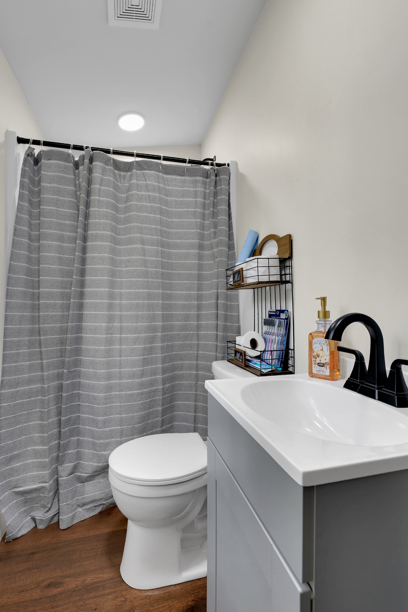
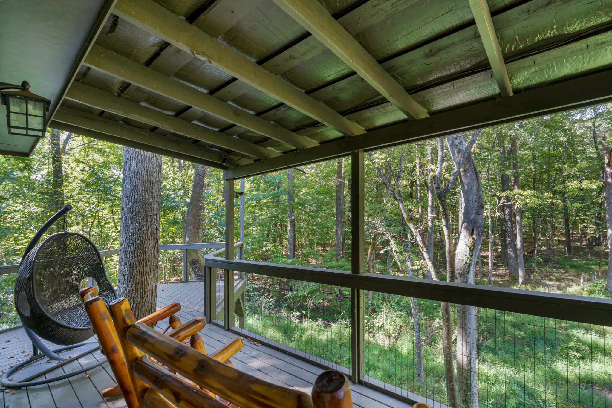
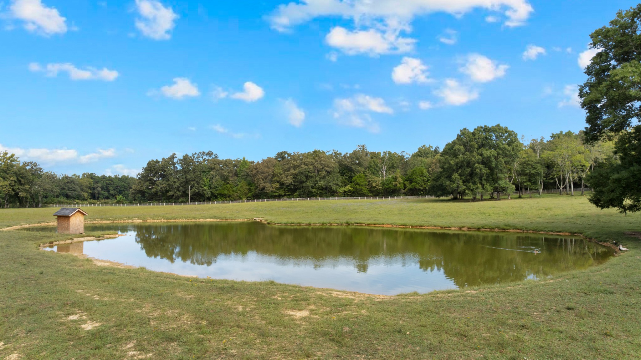
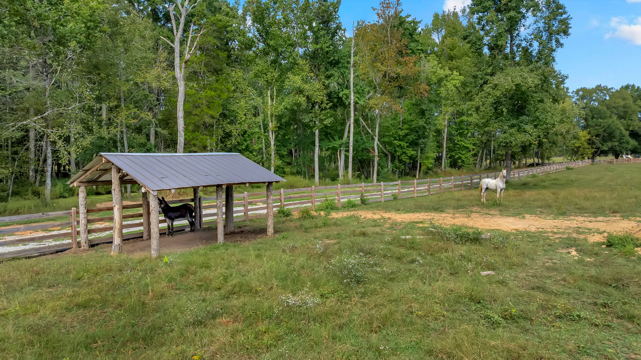
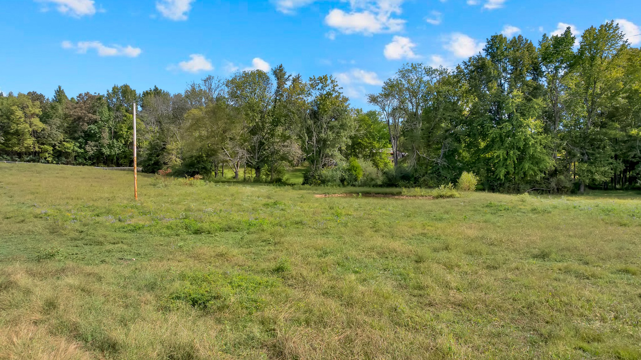
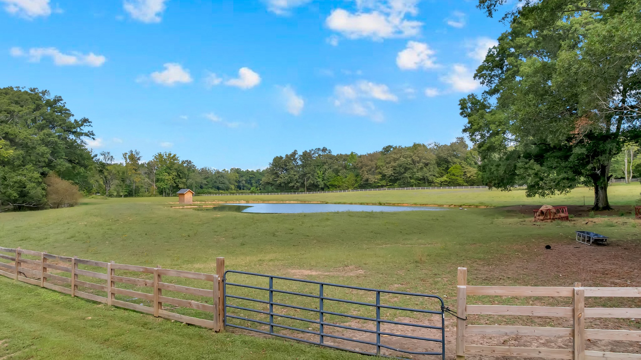
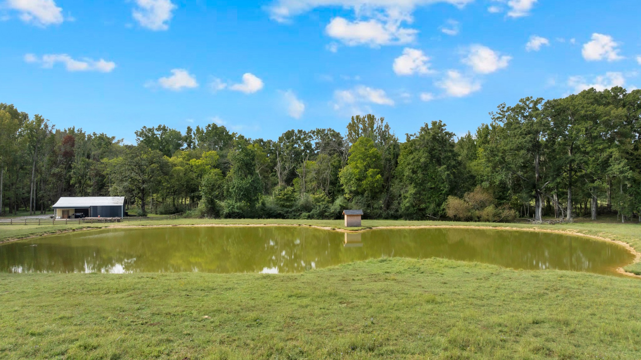
Experience the perfect retreat in this unique treehouse on stilts, overlooking one of three beautiful ponds on the property. The treehouse features a spacious balcony with scenic views of the pond and surrounding grounds. Inside, you'll find electricity, running water, a kitchen, bathroom, and a cozy loft bedroom. Whether used as a peaceful getaway, guest retreat, or family escape, this one-of-a-kind treehouse offers privacy, comfort, and unforgettable views for friends and family. The property also includes a large shop (45 x 70) and fencing for animals and privacy. A virtual tour lets you tour the property 24 hours a day.