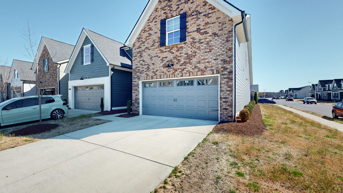
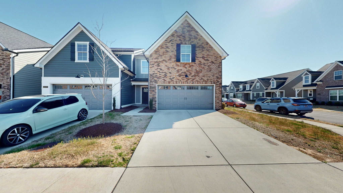
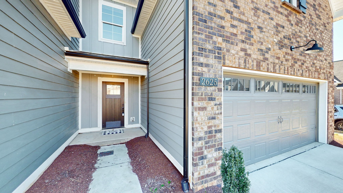
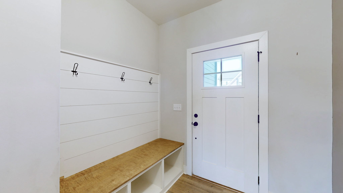
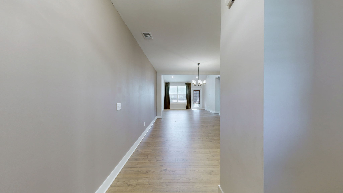
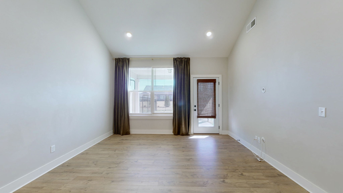
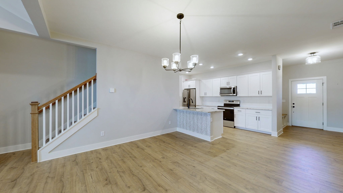
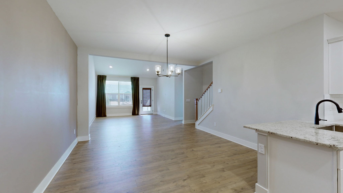
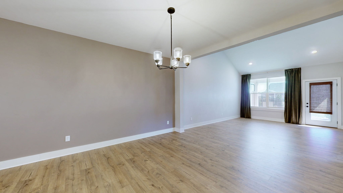
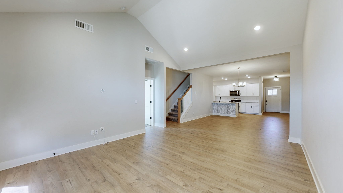
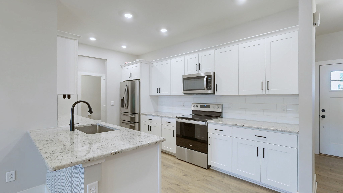
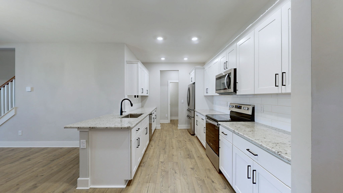
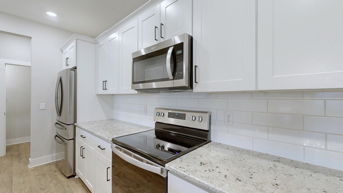
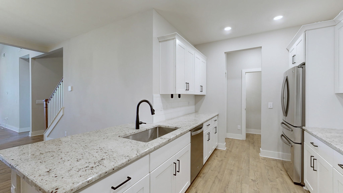
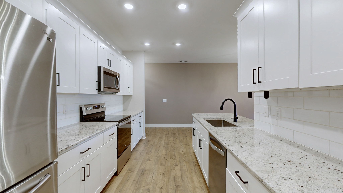
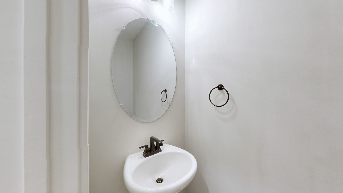
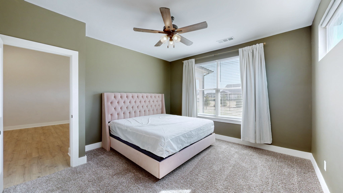
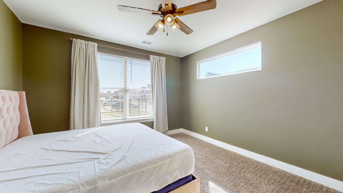
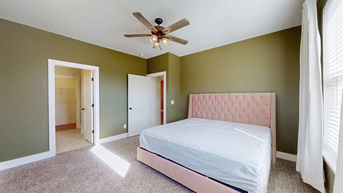
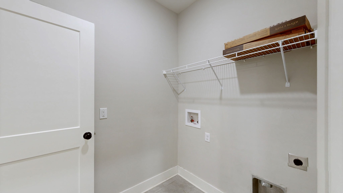
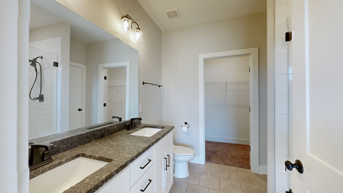
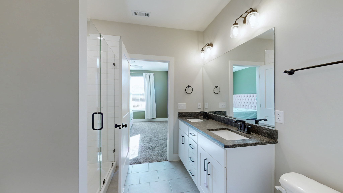
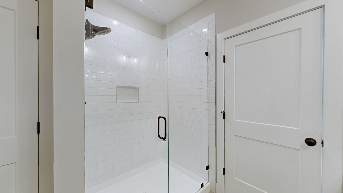
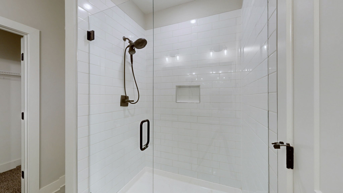
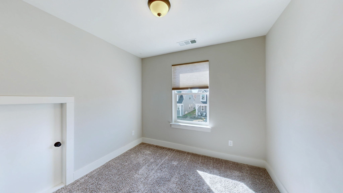
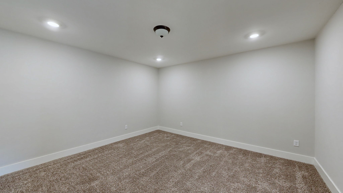
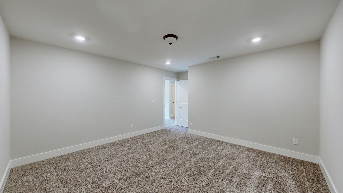
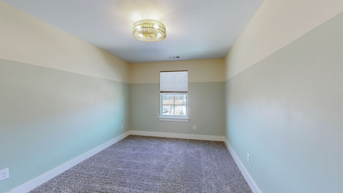
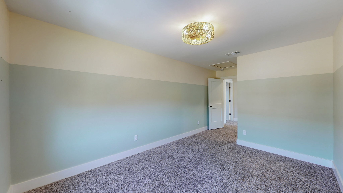
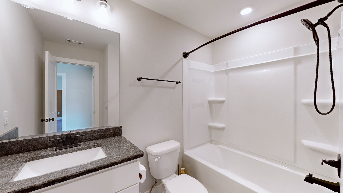
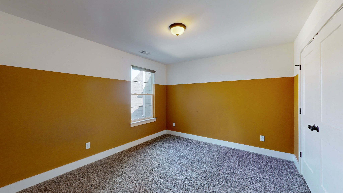
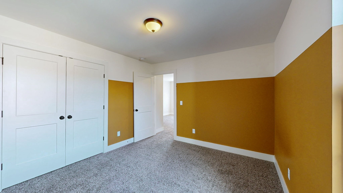
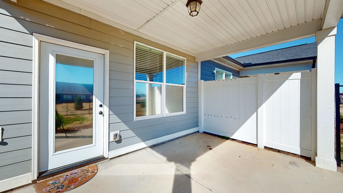
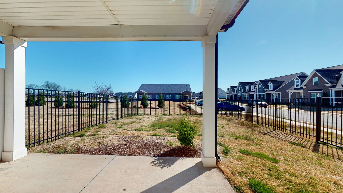
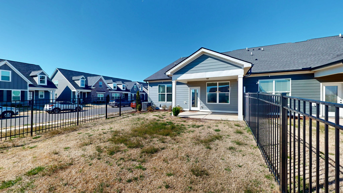
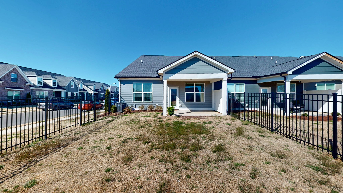
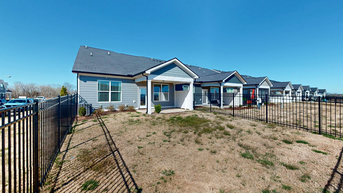
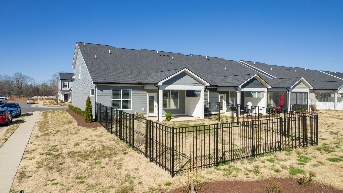
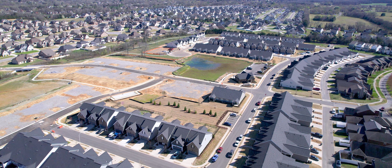
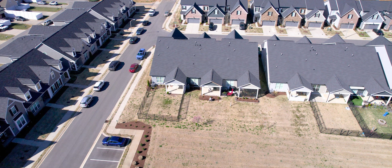
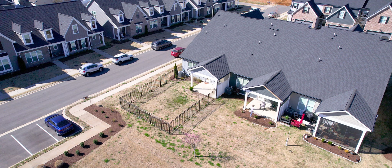
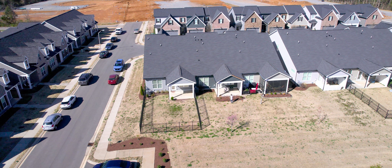

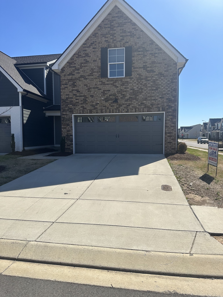
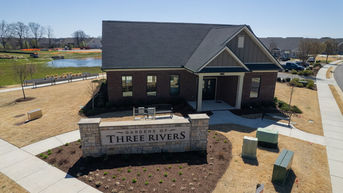
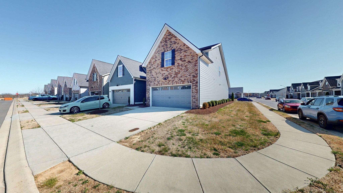
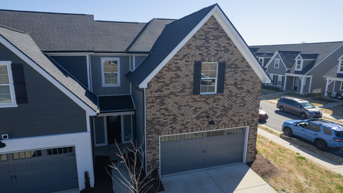
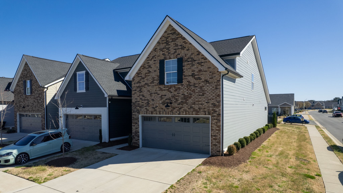
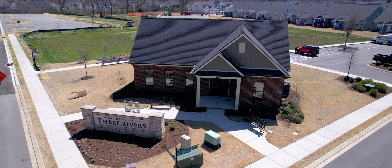
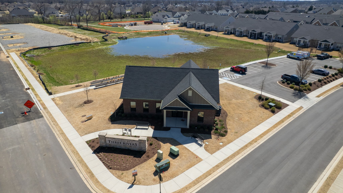
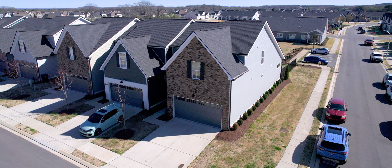
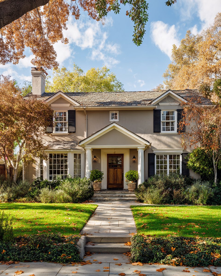
Motivated seller! Seller will pay $10k towards buyers closing costs!! All offers will be considered! Discover Your Dream Home at The Gardens of Three Rivers! Welcome to your perfect sanctuary! This stunning townhouse features 3 spacious bedrooms and 2.5 baths, elegantly designed for modern living. Built in 2021, this home boasts an open floor plan that maximizes space and light, offering 1940 square feet of stylish comfort. When entering the home, you'll notice the convenient drop-off space for coats, shoes etc. Elegant laminate wood flooring throughout the entry, living room, and kitchen. Gourmet kitchen with white shaker cabinets, sleek black pulls, tile backsplash, custom pull-out shelving, and stainless steel appliances. Between the kitchen and living room there is a dining area that can accommodate a large table or you can enjoy the eat-at bar for casual dining. Spacious primary suite on the first floor with a walk-in closet. Luxurious master bath featuring a tile shower and double vanities. The staircase will lead you upstairs to a sitting area that could be used as an office space or book nook and off from that two additional bedrooms, a full bath and a large bonus room that would be perfect as a playroom, hobby space or extra storage. To keep your car out of the elements, park in the 2 car attached garage. Relax on the covered back patio surrounded by iron fencing perfect for children to play or for your fur babies. Enjoy a resort-style living with access to the community clubhouse with full kitchen, perfect for scheduling gatherings. To top it off, enjoy the refreshing community pool where you can unwind during the warm summer days. Don't miss the chance to make this beautiful townhouse your home! Contact us today to schedule a tour and experience all that The Gardens of Three Rivers has to offer!