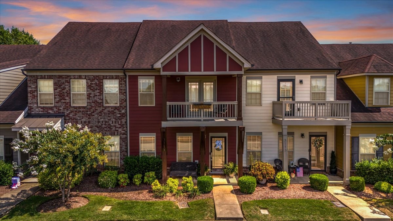
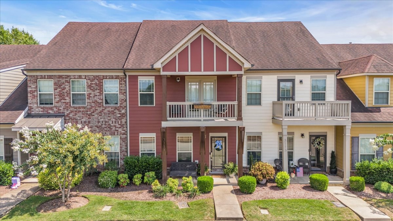
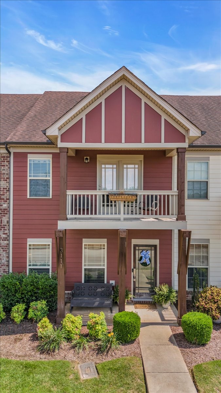
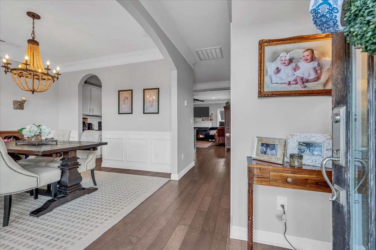
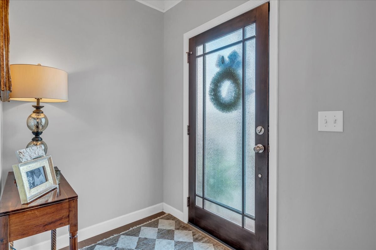
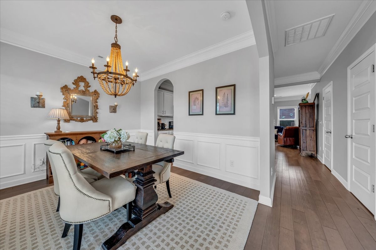
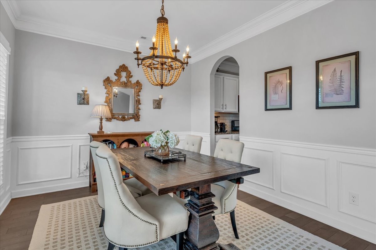
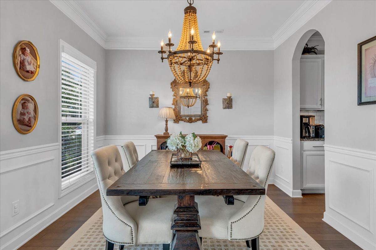
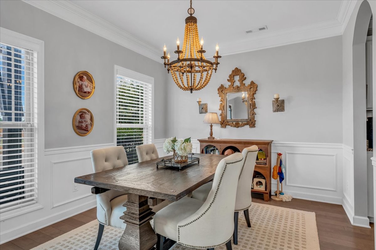
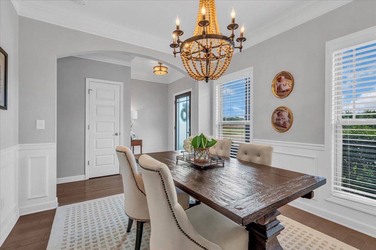
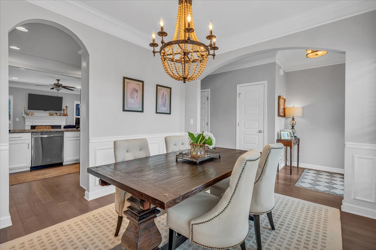
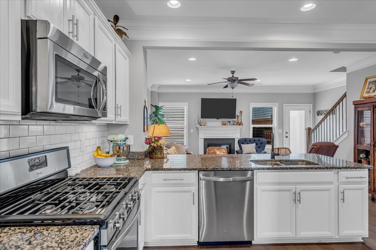
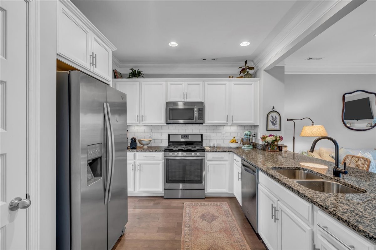
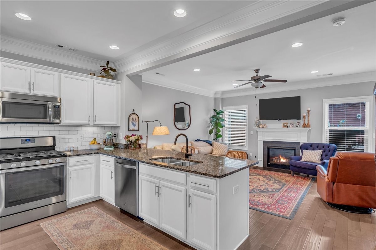
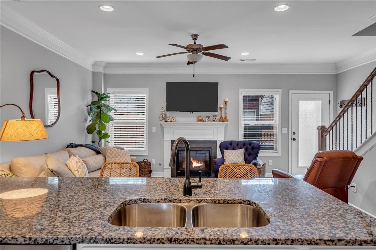
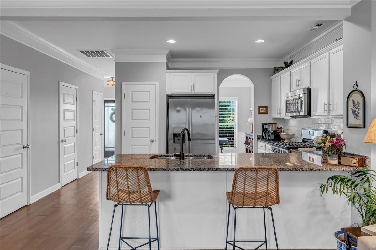
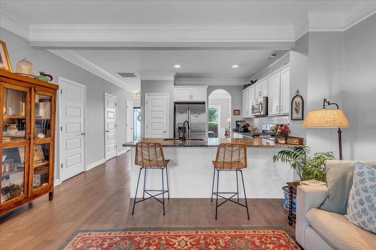
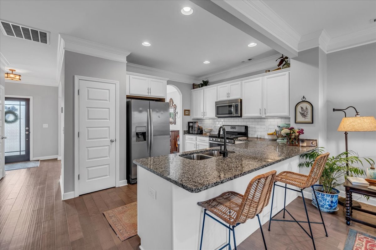
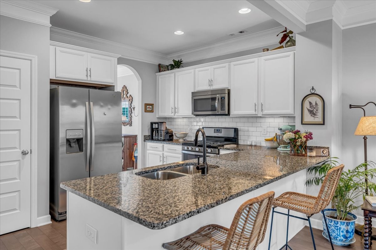
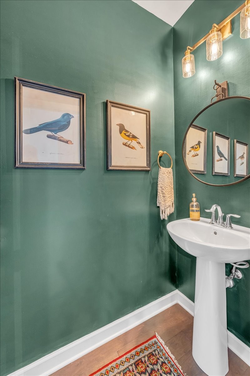
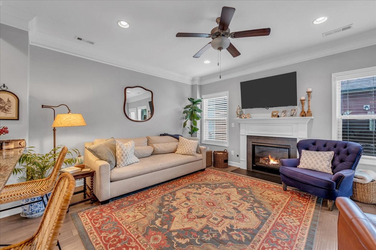
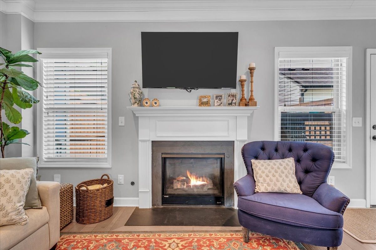
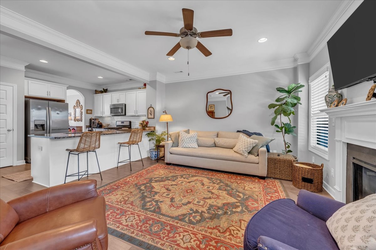
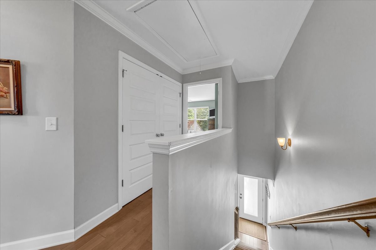
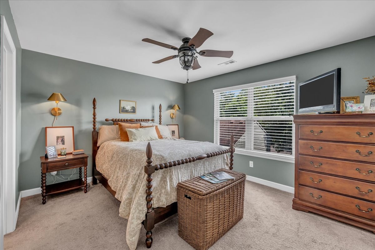
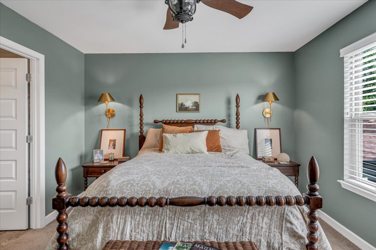
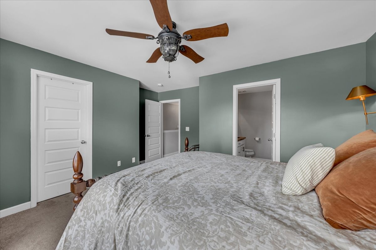
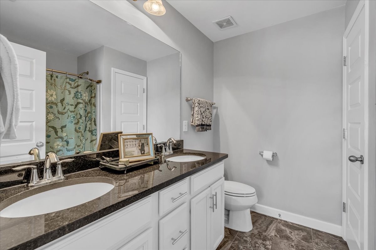
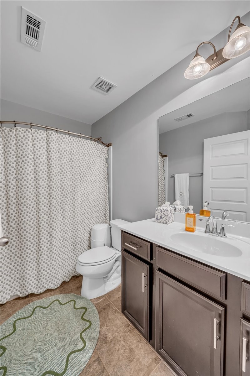
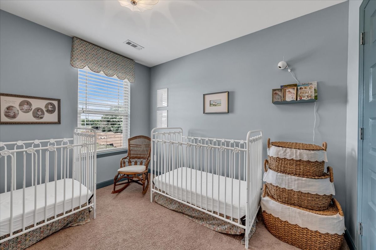
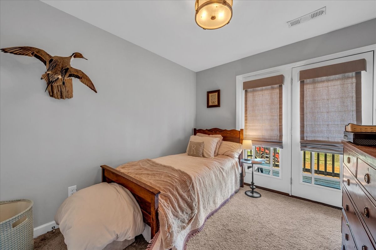
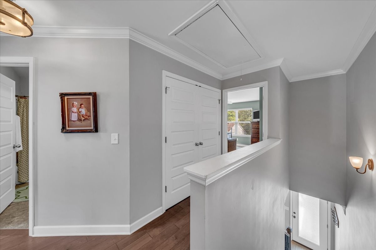
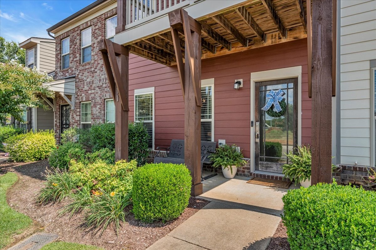
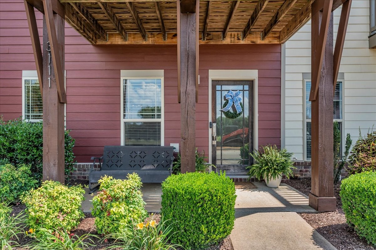
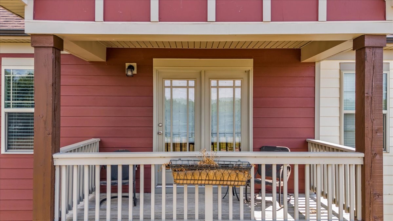
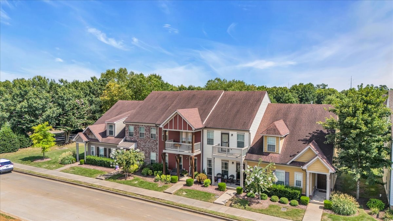
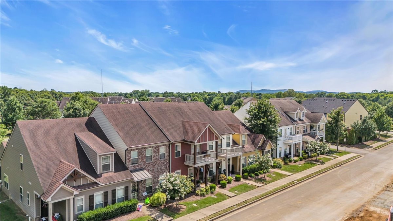
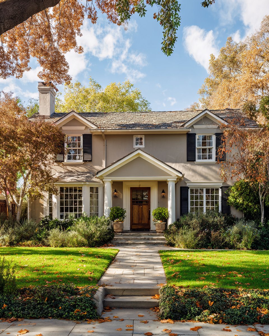
Welcome to this charming townhome that combines comfort, convenience, and community living in one inviting package. The exterior is designed with curb appeal in mind, featuring a mix of brick and siding with warm accent colors, covered front porches, and upper balconies that create a welcoming streetscape. Step inside and you'll find a thoughtfully designed interior with an open layout that makes the most of natural light. The kitchen offers modern finishes and plenty of cabinet space, while the living and dining areas flow together seamlessly for both everyday living and entertaining. Upstairs, generously sized bedrooms provide plenty of personal space, with walk-in closets and well-appointed bathrooms adding extra functionality.
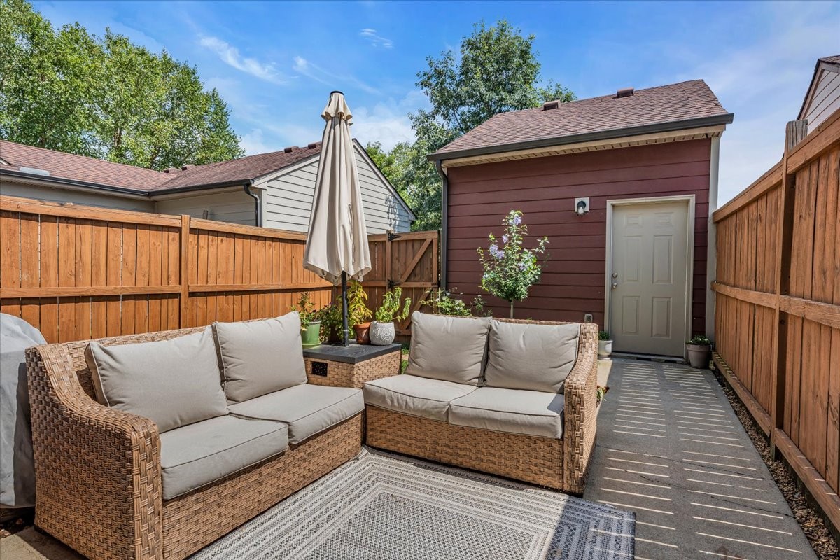
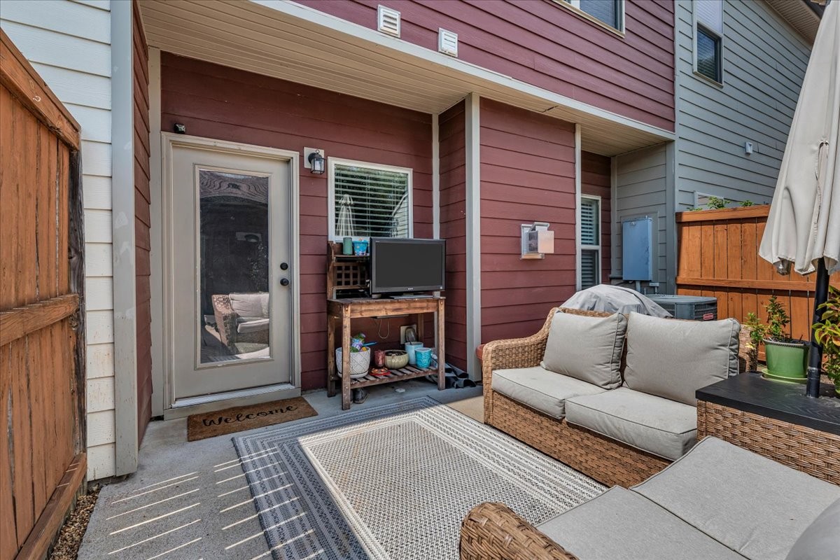
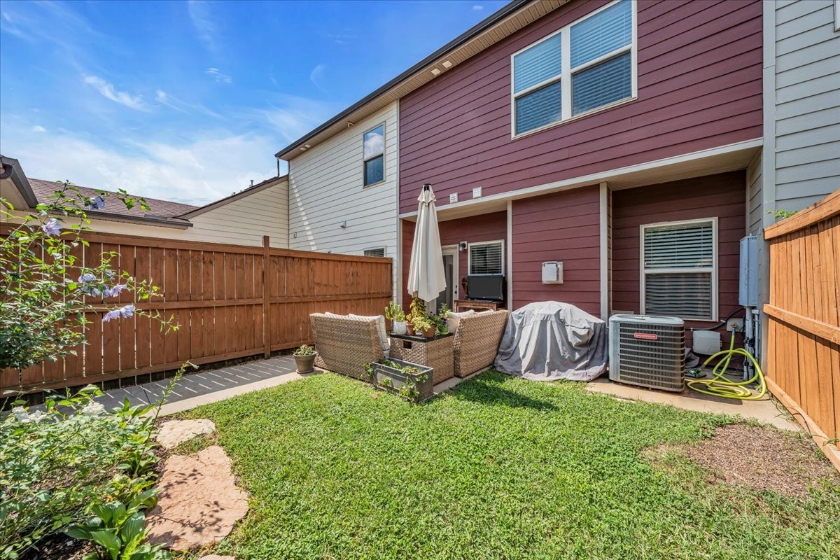
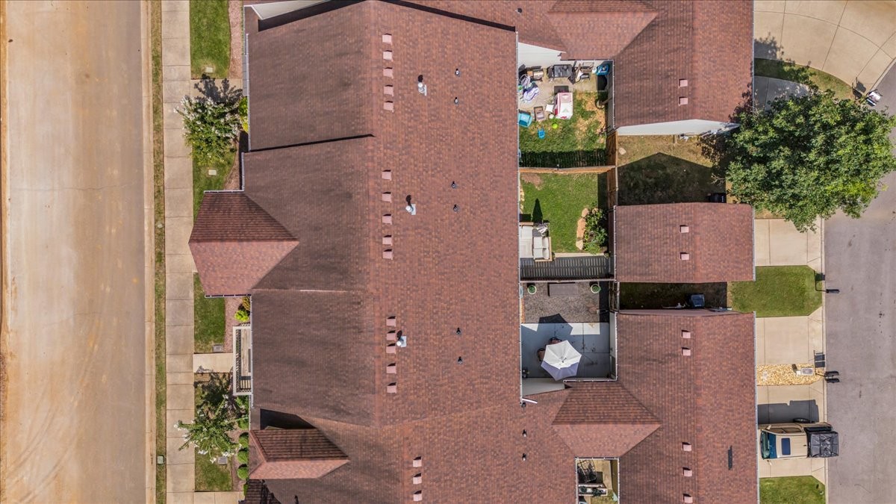
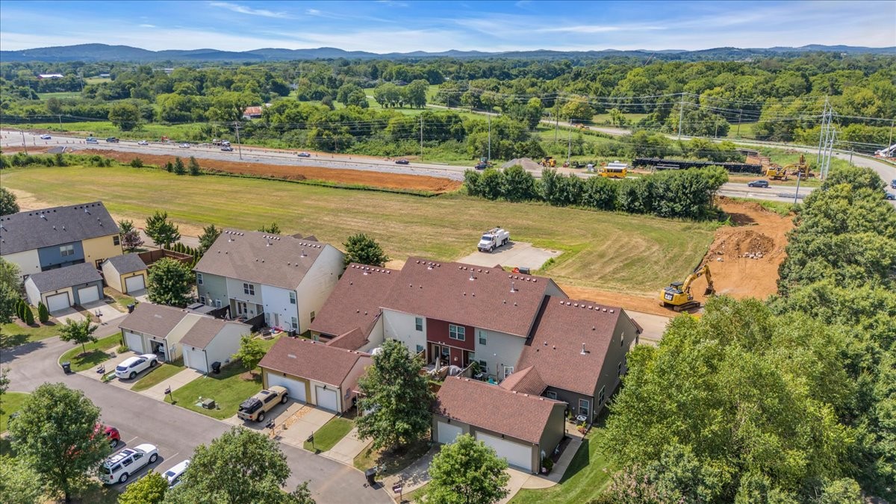
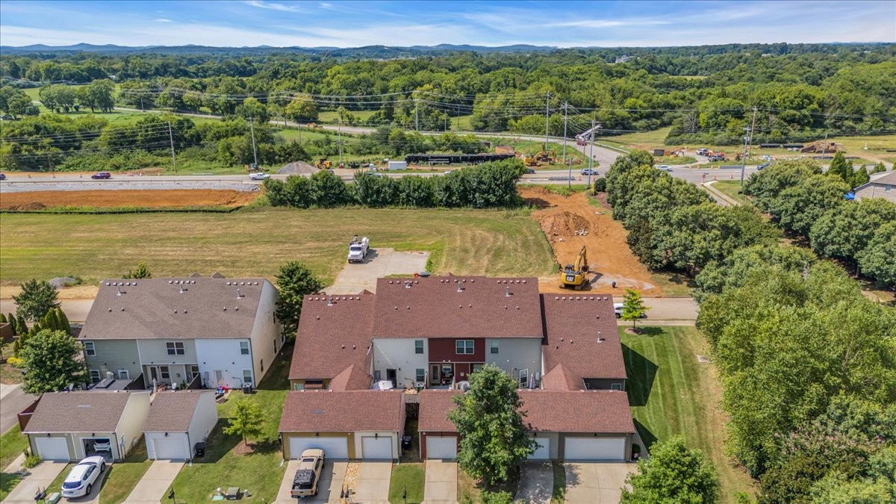
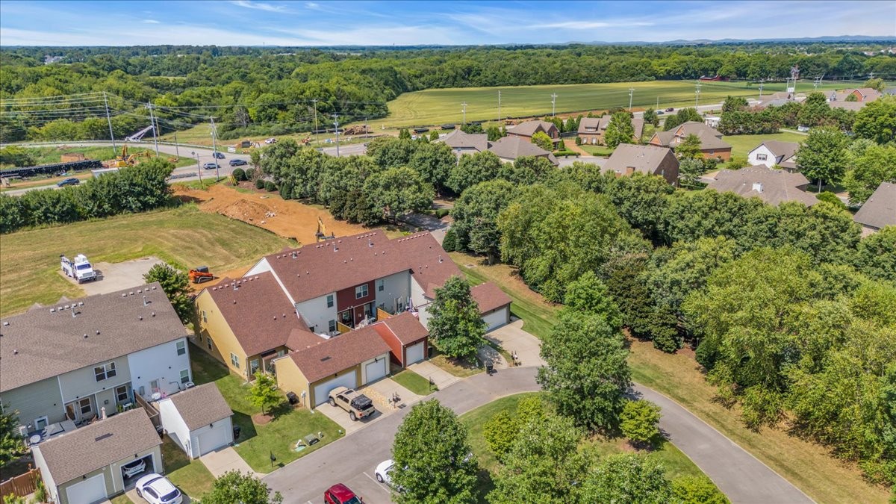
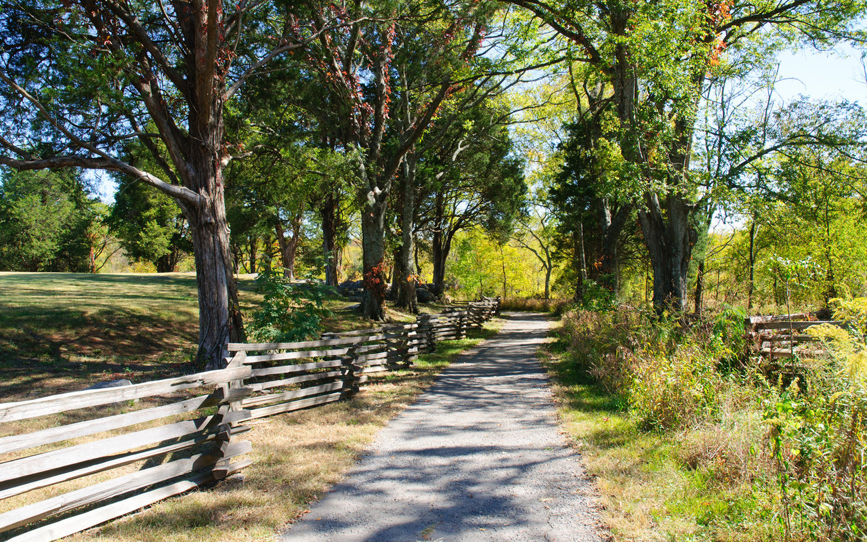
Outdoor living is just as enjoyable, with a private balcony and covered porch perfect for morning coffee or evening relaxation. The back of the property opens up to green space and tree lines, offering a nice balance of privacy and open views. Each unit includes private garage parking with multiple driveways, making everyday convenience a priority. The neighborhood itself is beautifully maintained with sidewalks, landscaped yards, and a true sense of community. While nearby roadway improvements highlight the area's growth and accessibility, mature trees and thoughtful placement help maintain a comfortable and quiet setting.
This home is ideal for anyone seeking a low-maintenance lifestyle without sacrificing comfort, style, or location. With its inviting design, practical features, and easy access to surrounding amenities, it offers the perfect blend of modern living and neighborhood charm.