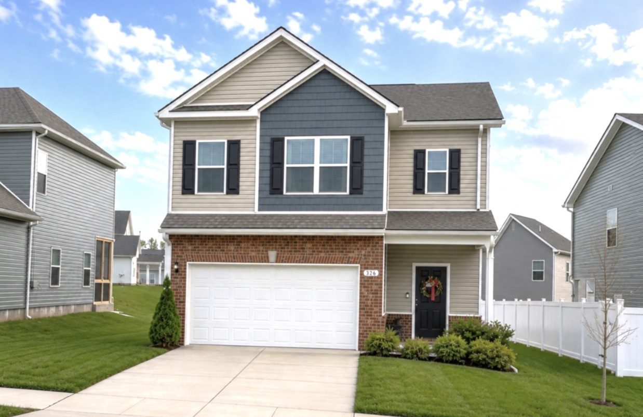
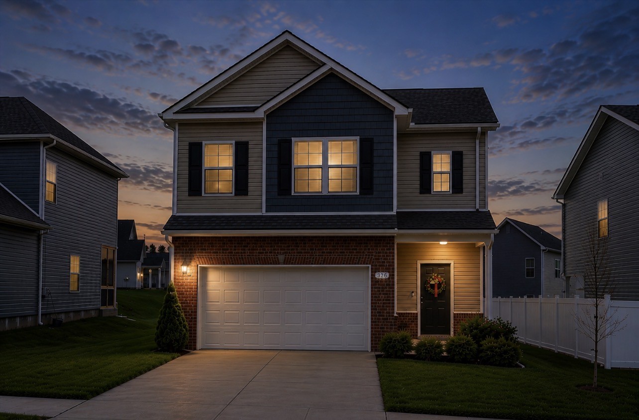
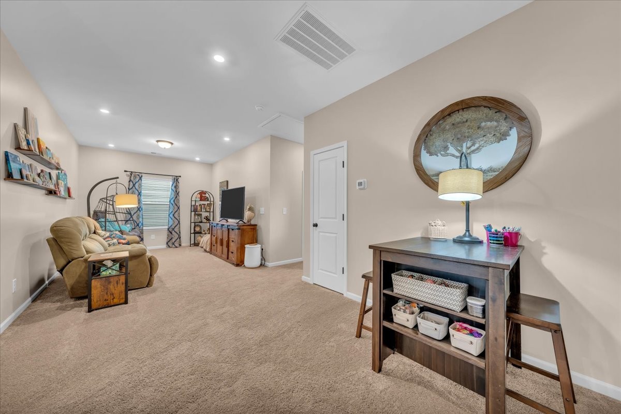
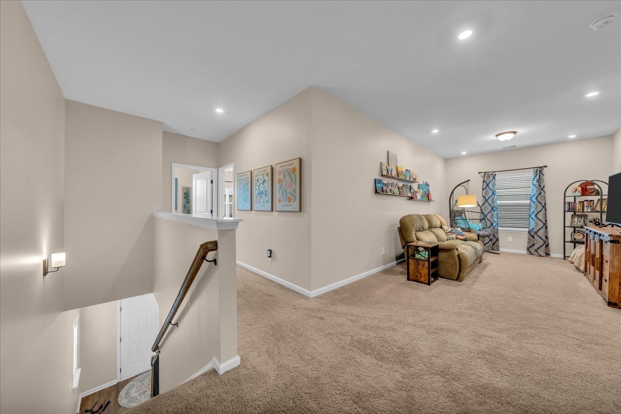
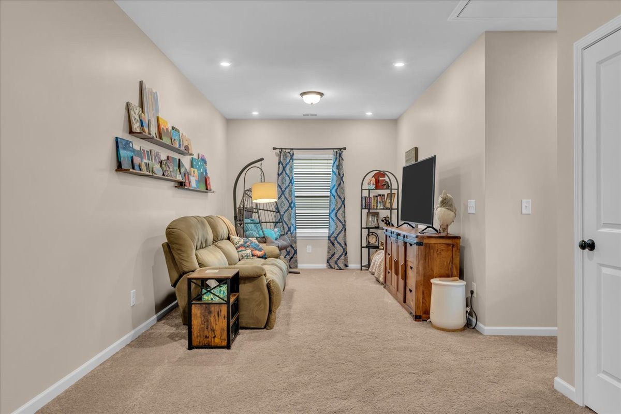
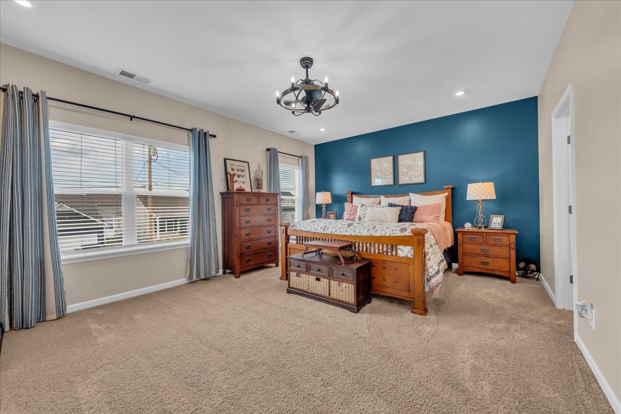
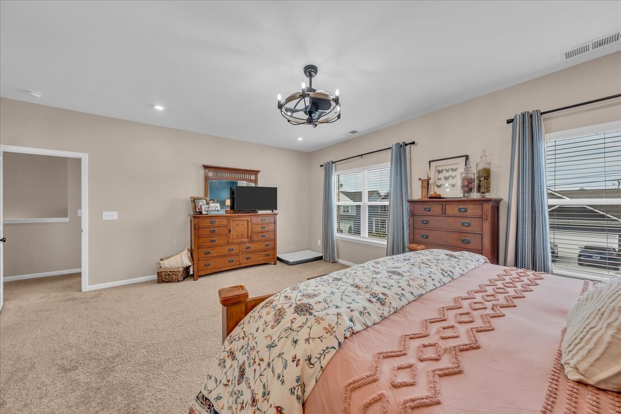
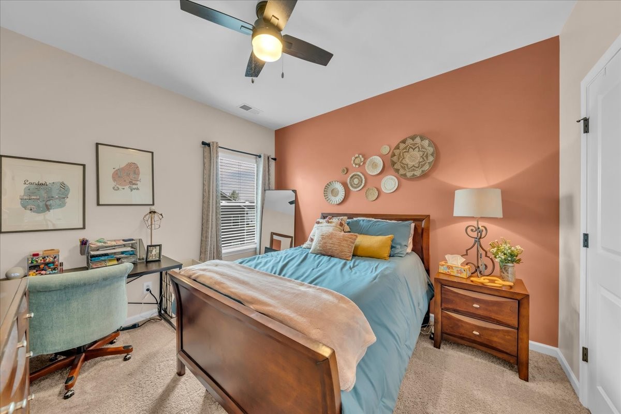
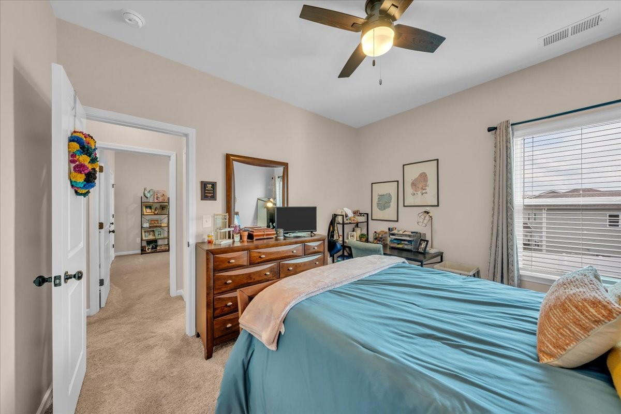
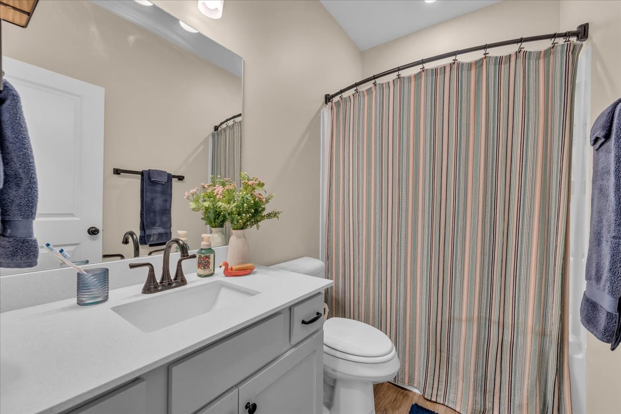
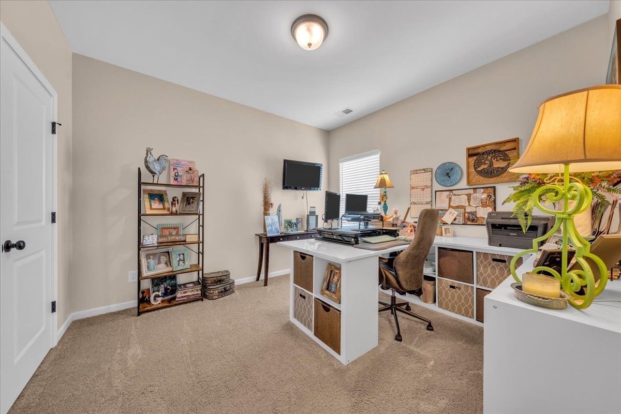
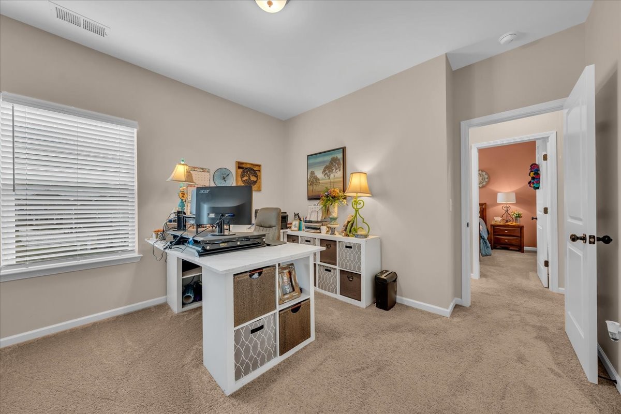
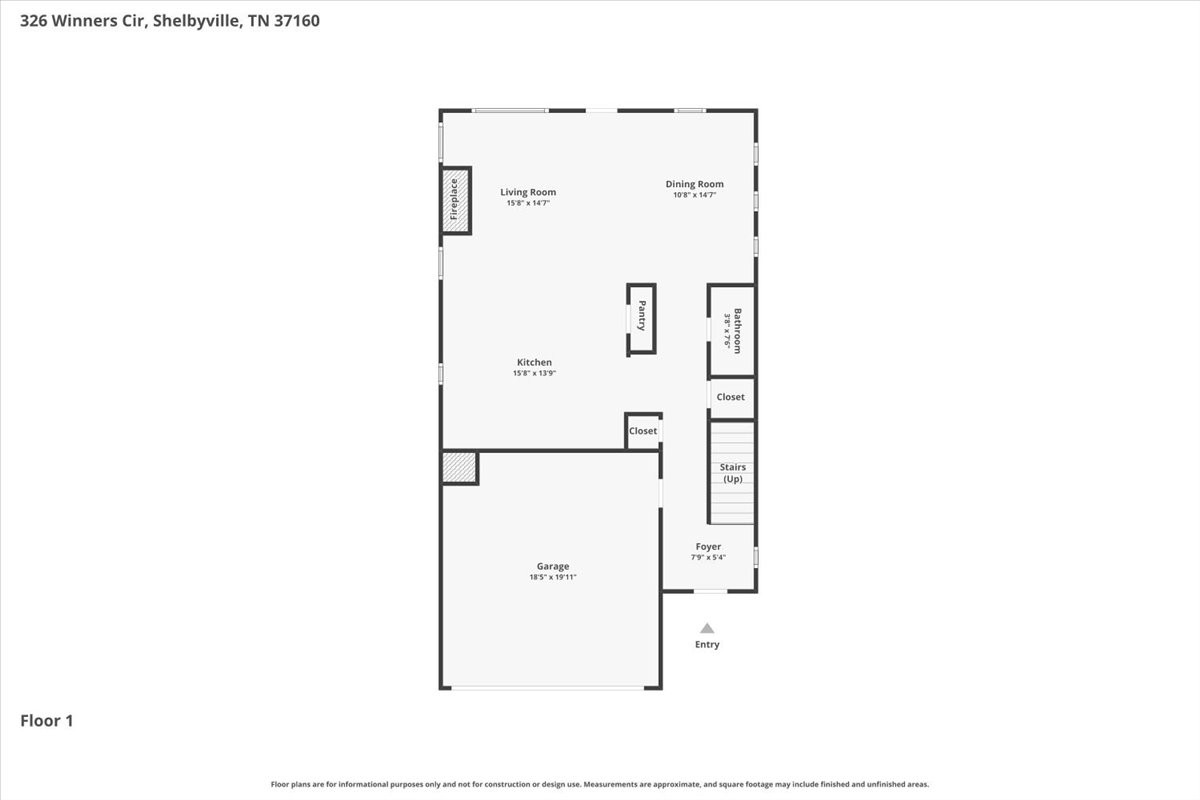
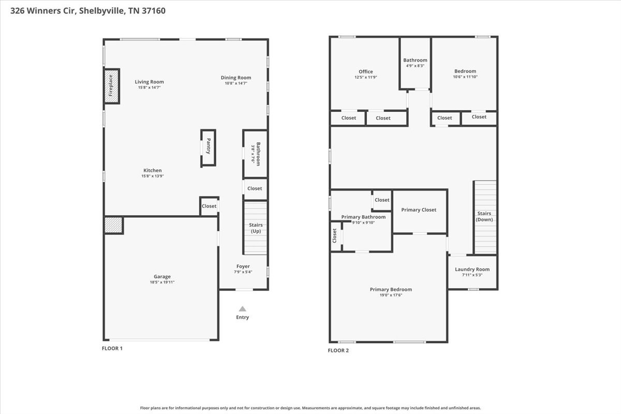
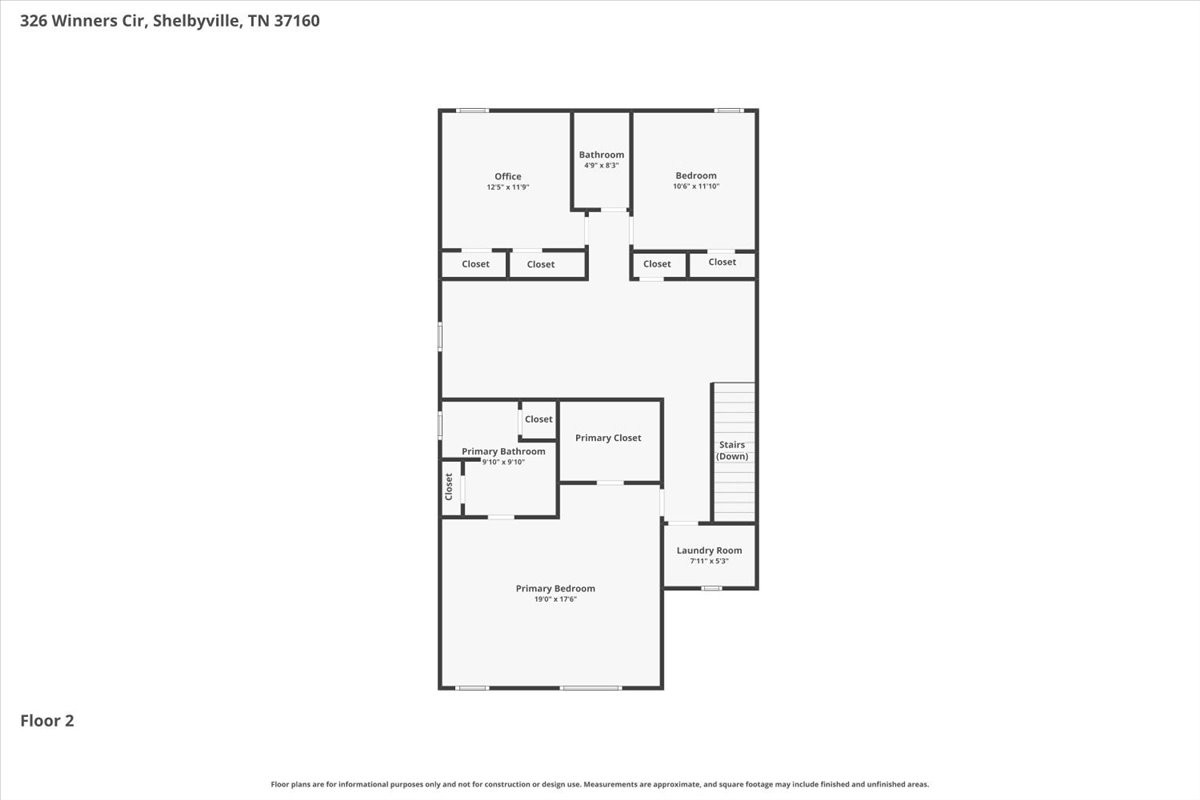
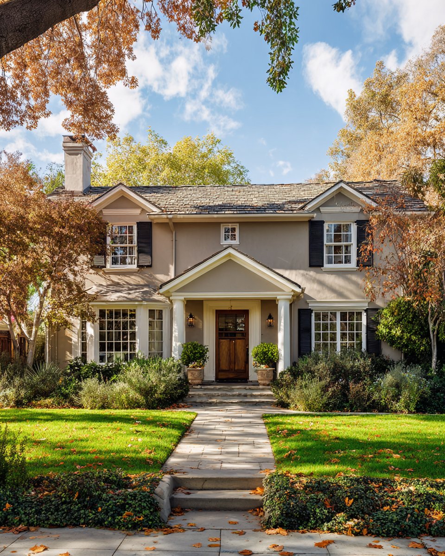
1% Preferred Lender Credit Available! Why wait months for new construction when you can move right into a home that's already been thoughtfully upgraded? This beautifully maintained 3-bedroom, 2.5-bath home with a versatile bonus room that can easily serve as a fourth bedroom offers the best of both worlds--a like-new home with upgrades already completed and move-in-ready convenience.
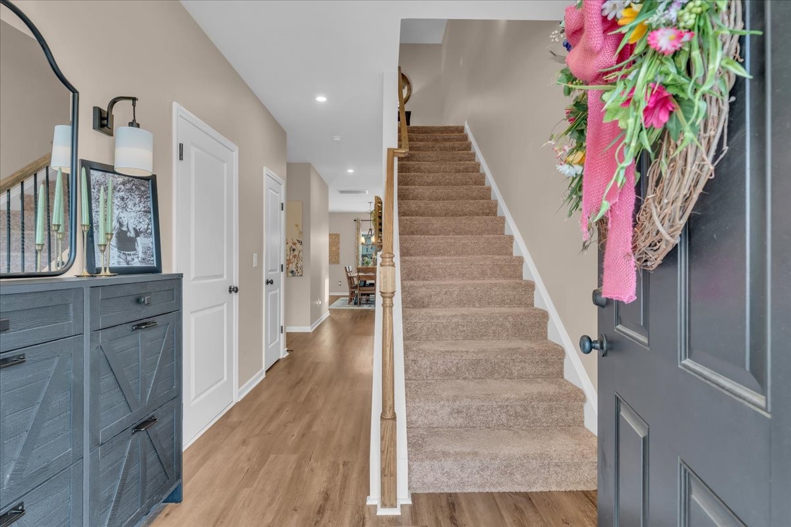
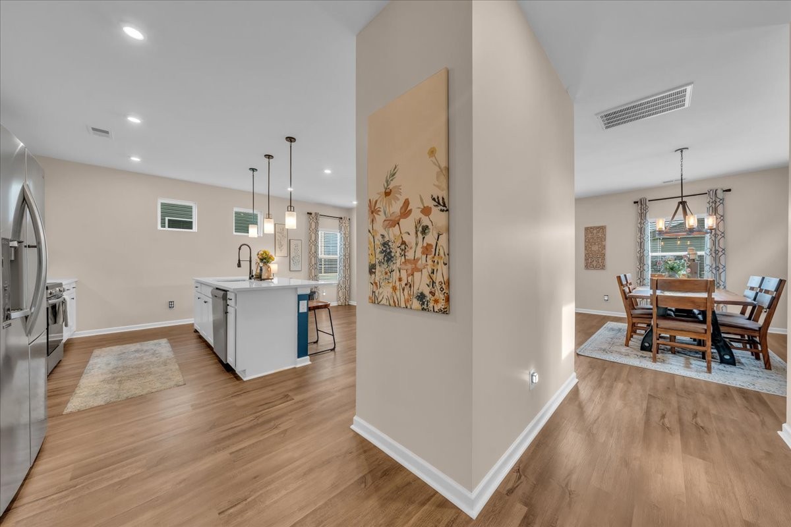
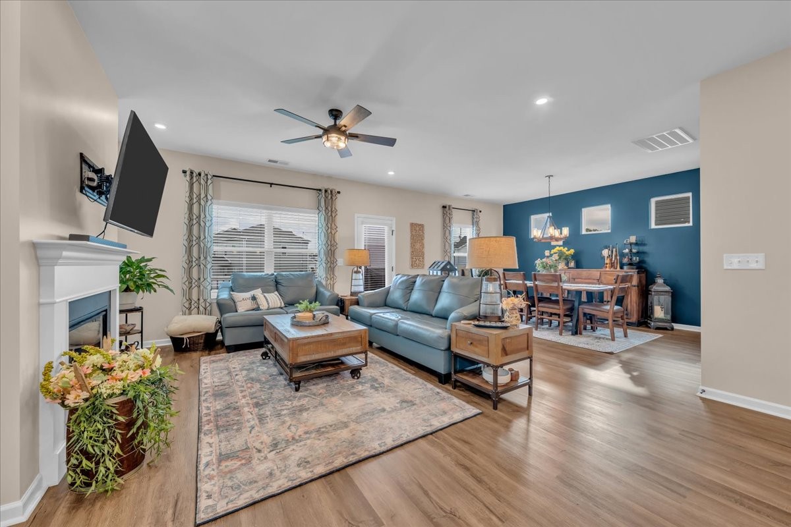
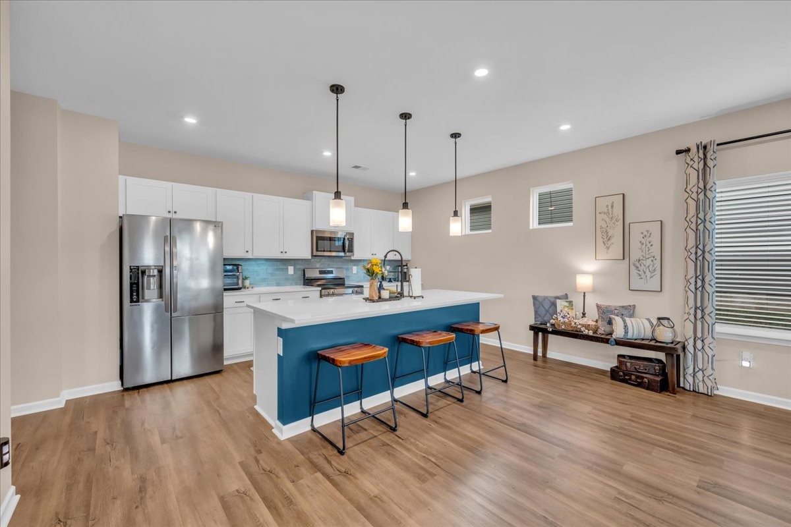
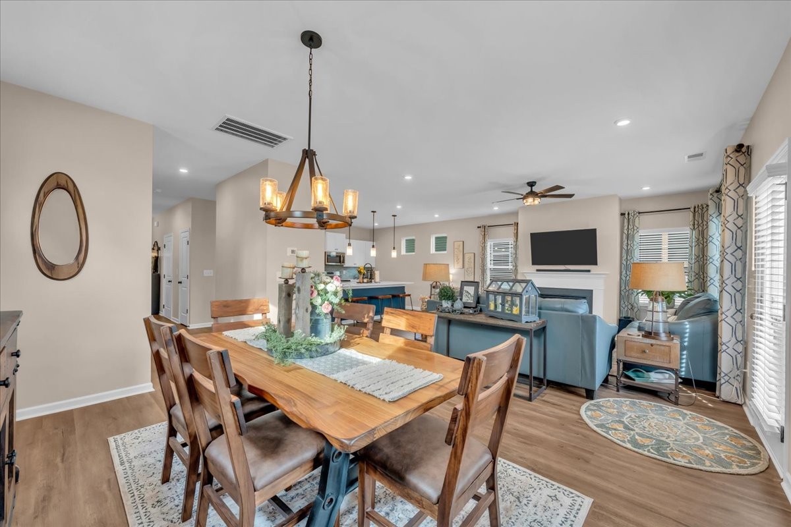
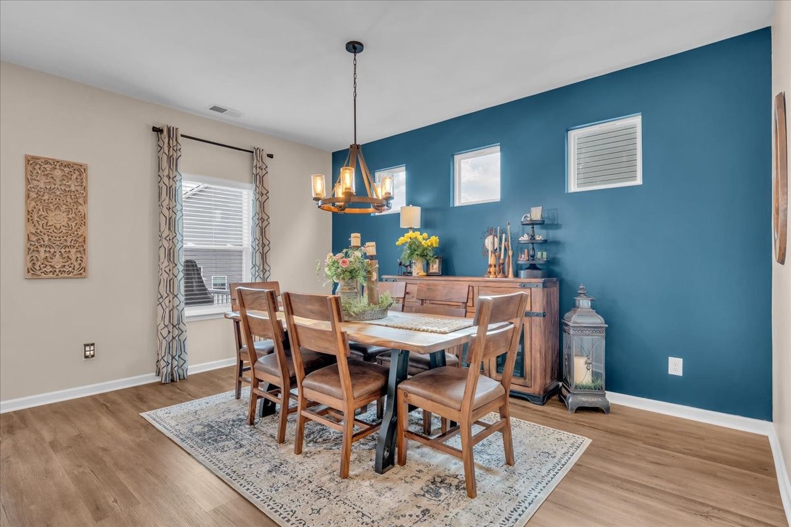
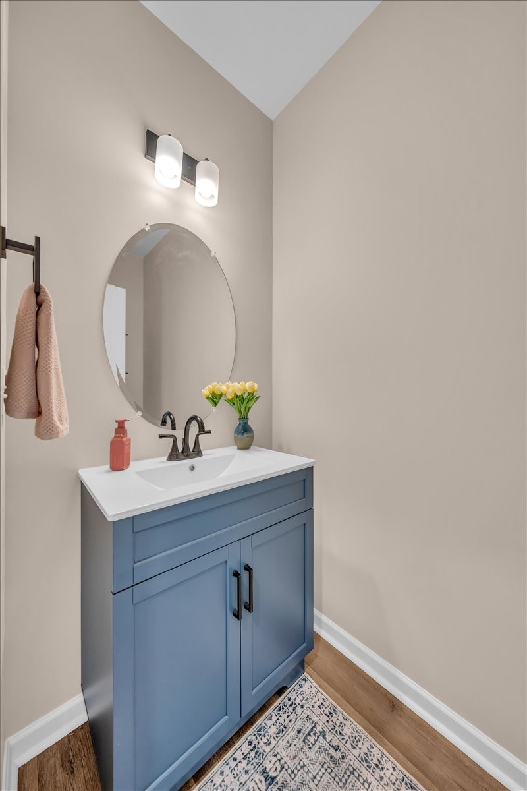
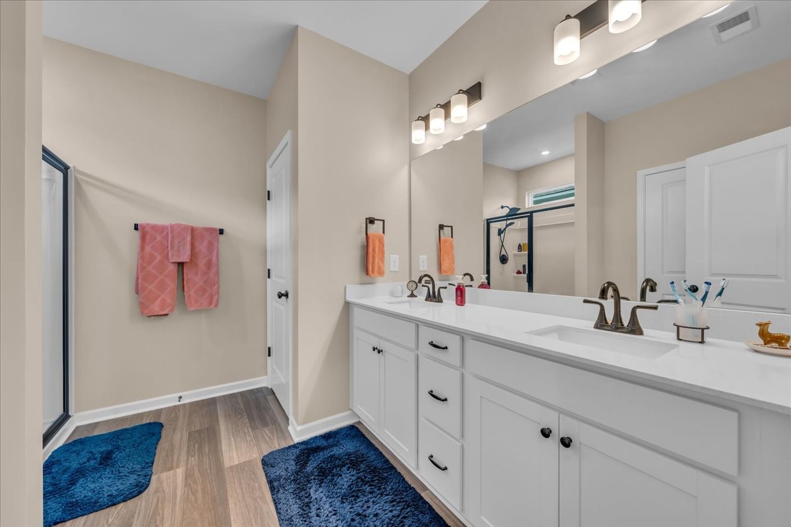
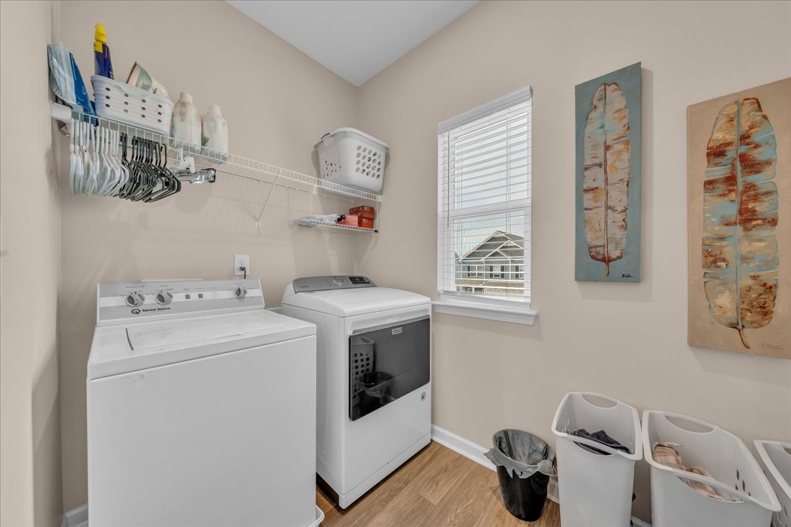
Step inside to bright, open living spaces featuring 9-foot ceilings, additional windows, and abundant natural light. Unlike many new construction homes, this one already includes fresh professional paint throughout (including the garage), updated light fixtures, a custom staircase railing, an upgraded half bath vanity, and additional linen closets for storage rarely found in similar homes.
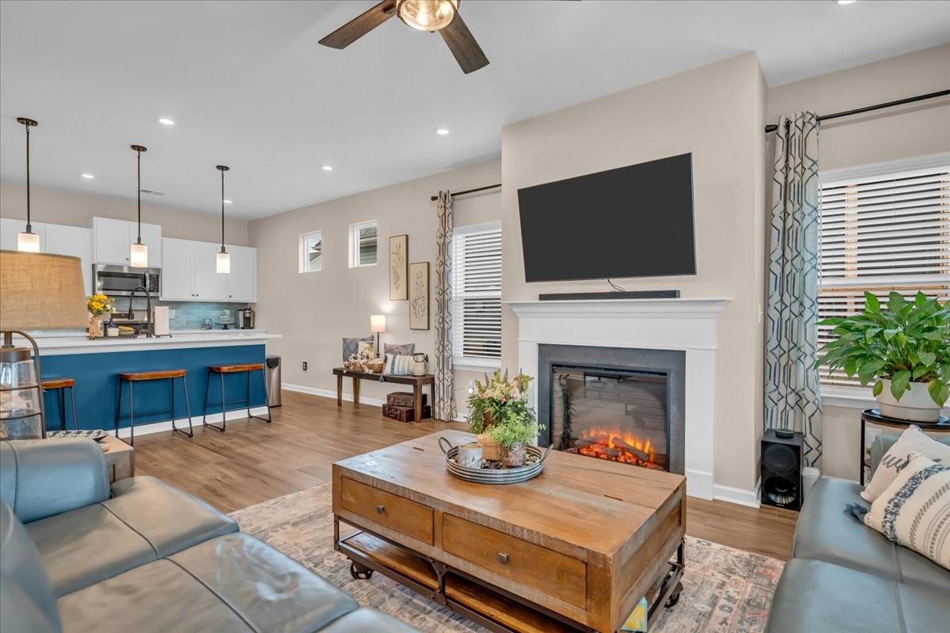
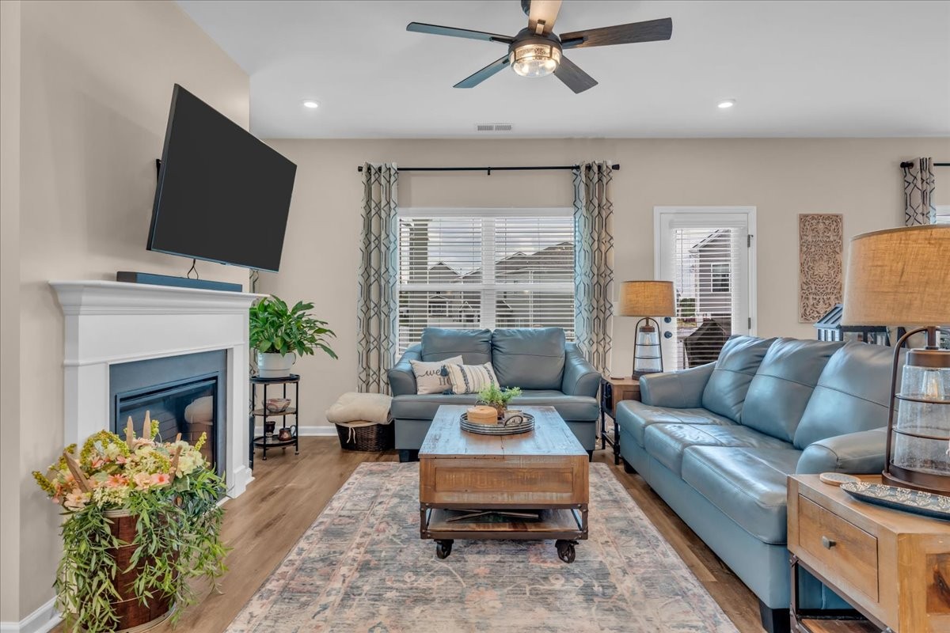
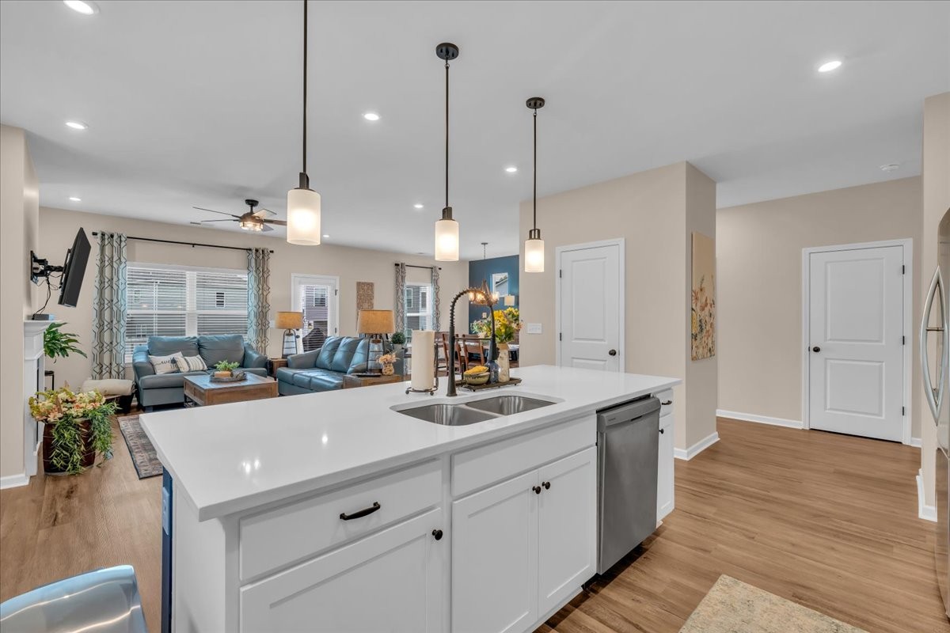
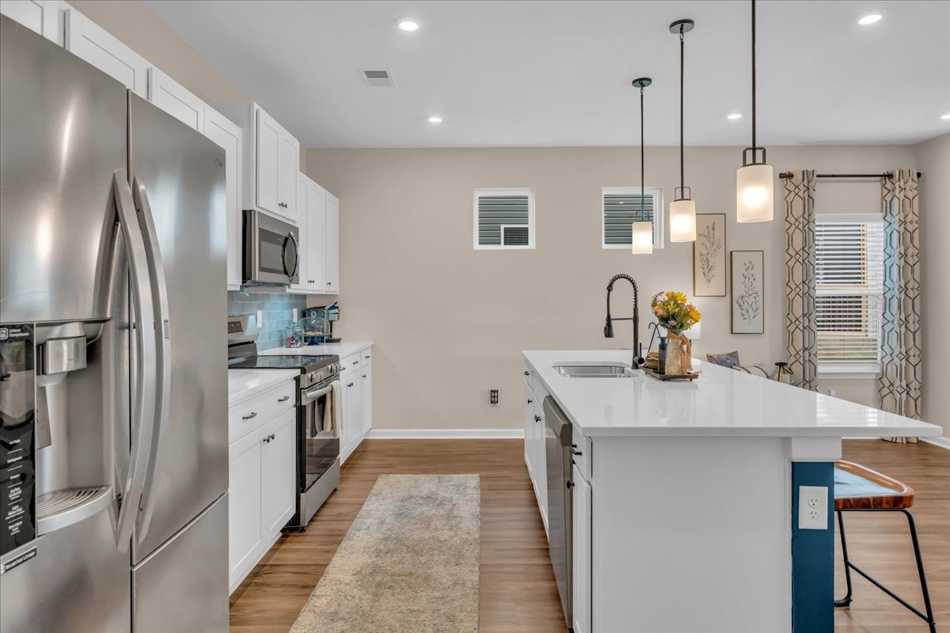
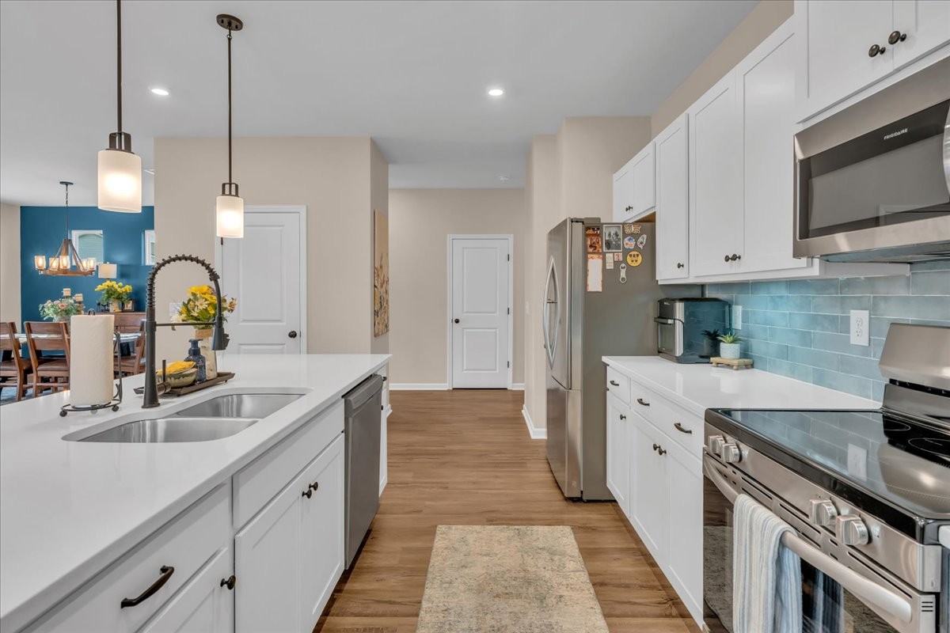
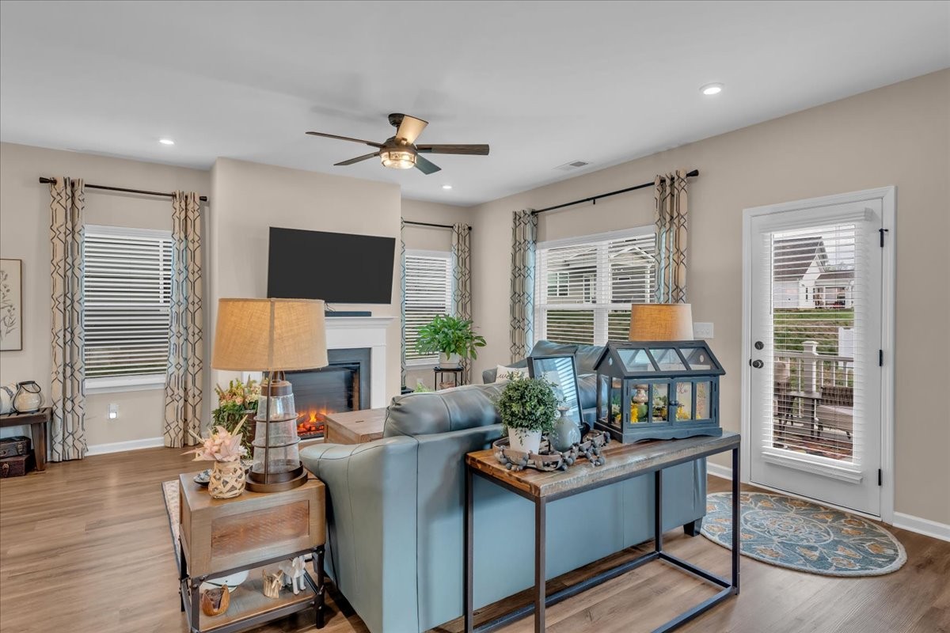
The kitchen comes fully equipped with all major appliances--including the refrigerator--saving you the added expense after closing. The inviting living room features an electric fireplace, creating a warm and comfortable gathering space.
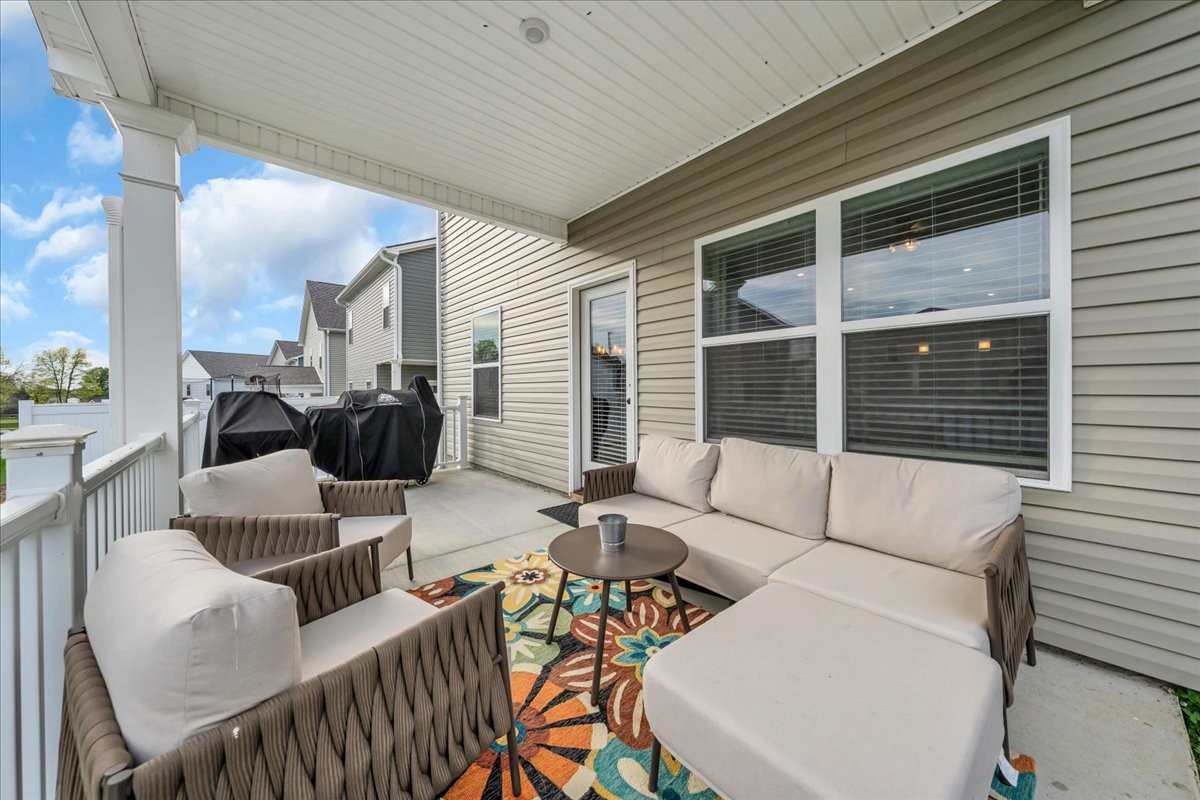
Outside, enjoy one of the home's standout features--an oversized patio perfect for entertaining, grilling, or relaxing. The low-maintenance backyard offers outdoor living without the constant upkeep.
Located just minutes from shopping, dining, and the charm of Bell Buckle, this home delivers the space, upgrades, and convenience today's buyers are looking for. Add in the 1% preferred lender credit, and you'll enjoy savings that make this home an even better value. Skip the construction delays and hidden upgrade costs--this home is ready for you today. Schedule your private showing!