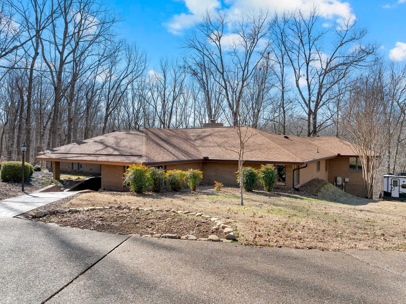
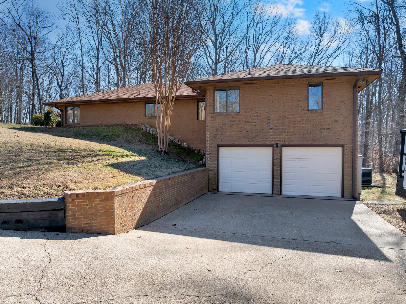
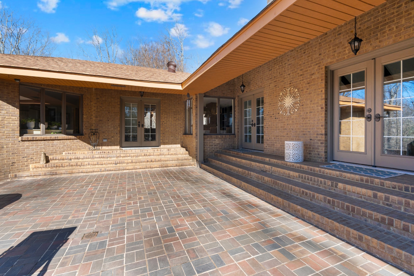
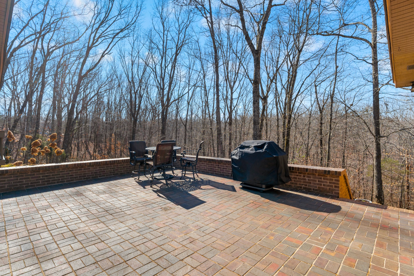
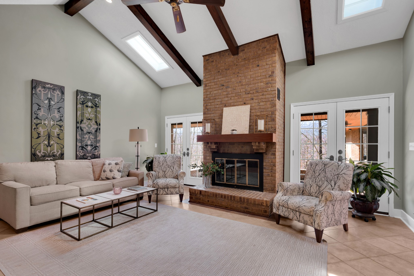
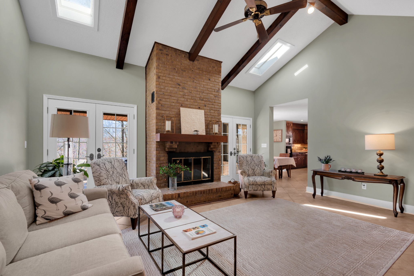
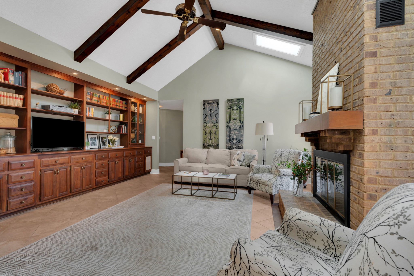
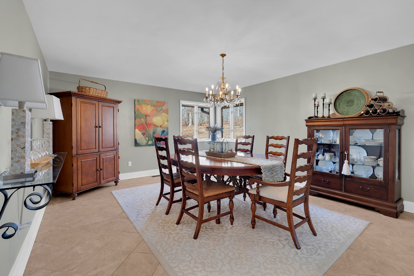
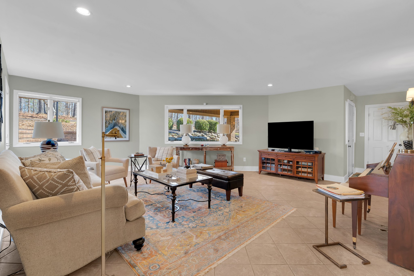
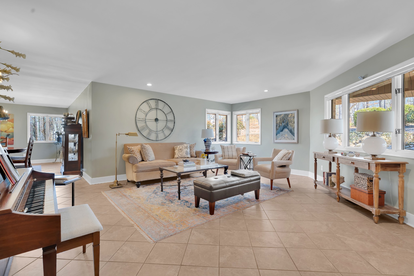
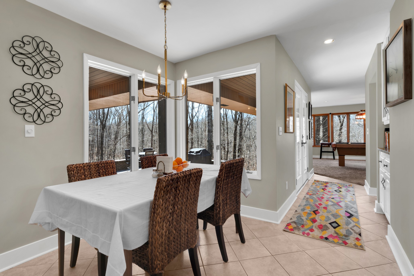
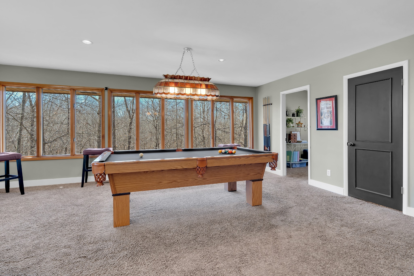
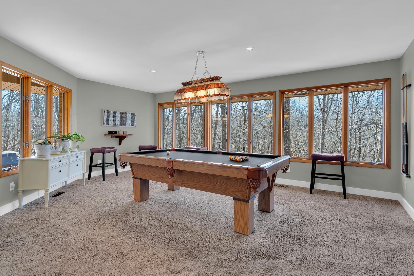
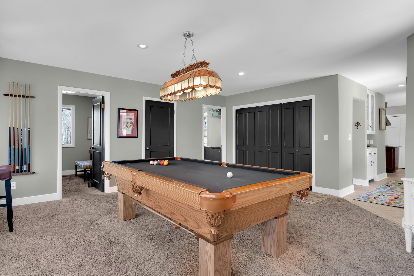
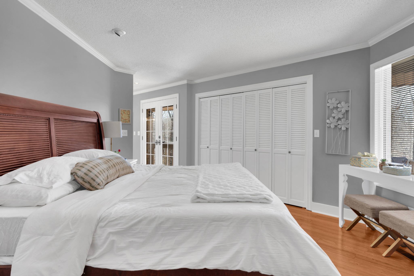
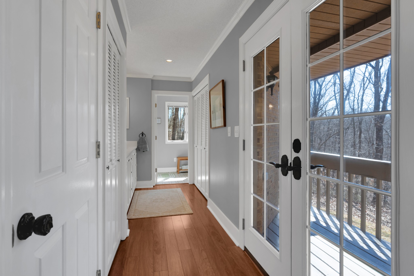
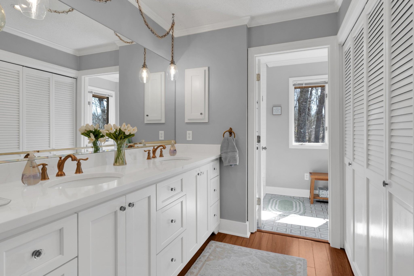
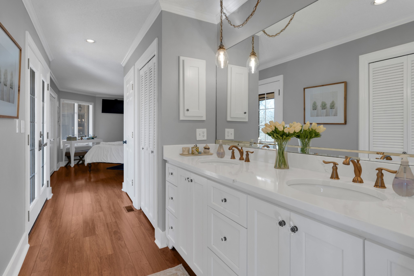
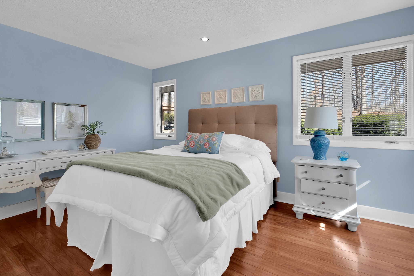
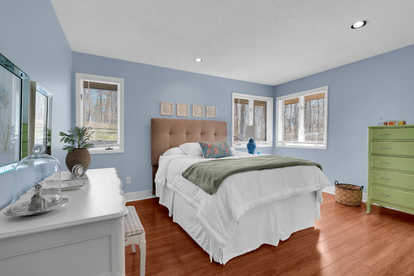
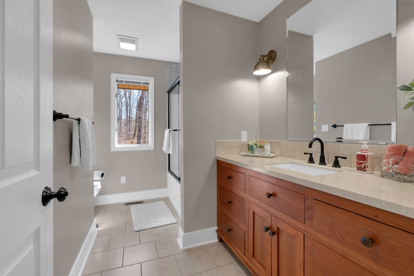
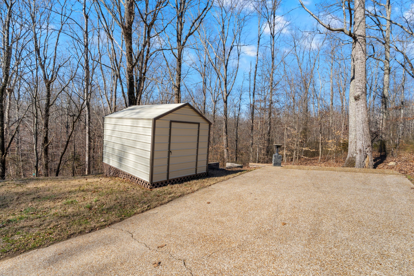
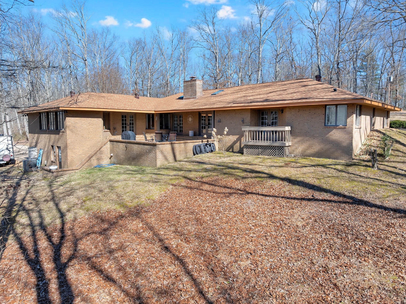
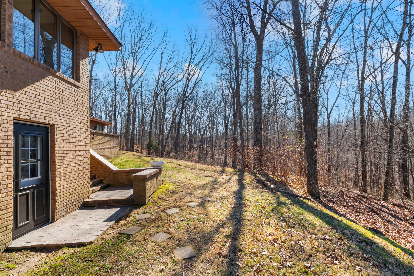
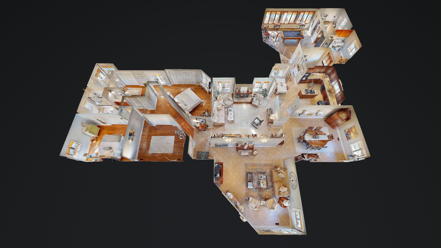
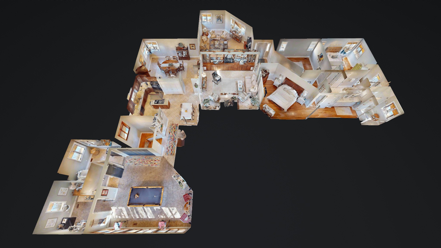
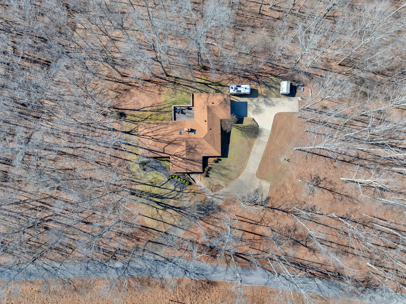
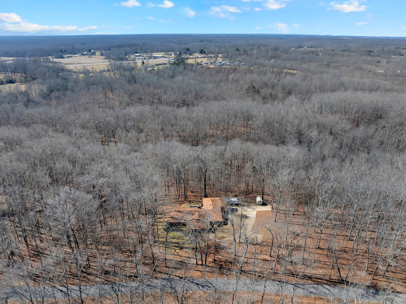
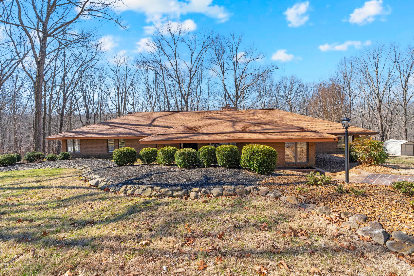
This stunning 3-bedroom, 2.5 bathroom brick home boasts over 3200 sq ft of luxurious living space, nestled on a sprawling private lot of over 8 acres in Normandy, just minutes away from Tullahoma. The inviting den features an impressive cathedral ceiling and a cozy wood-burning fireplace, creating a perfect atmosphere for gatherings.
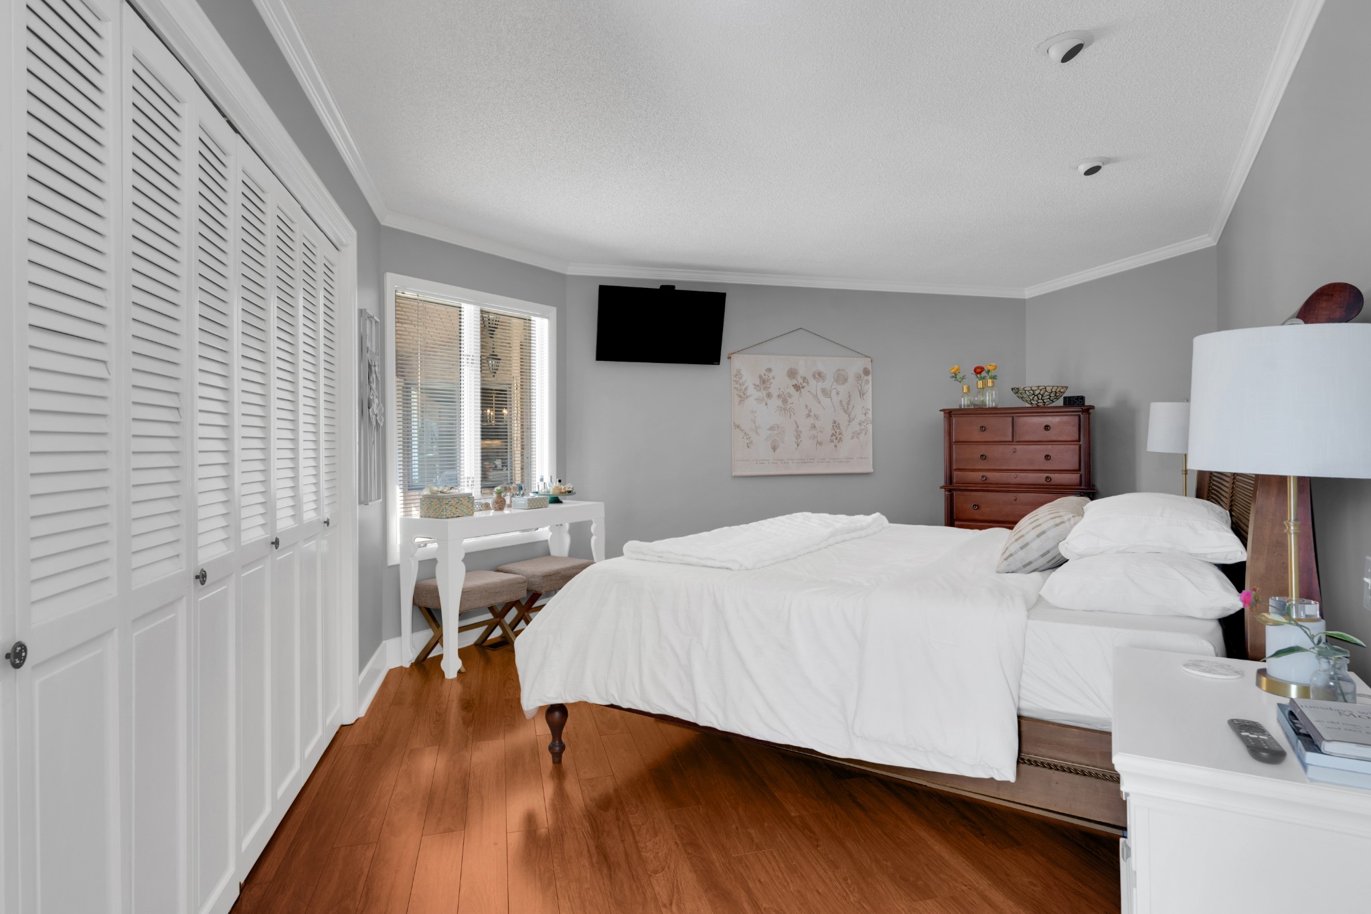
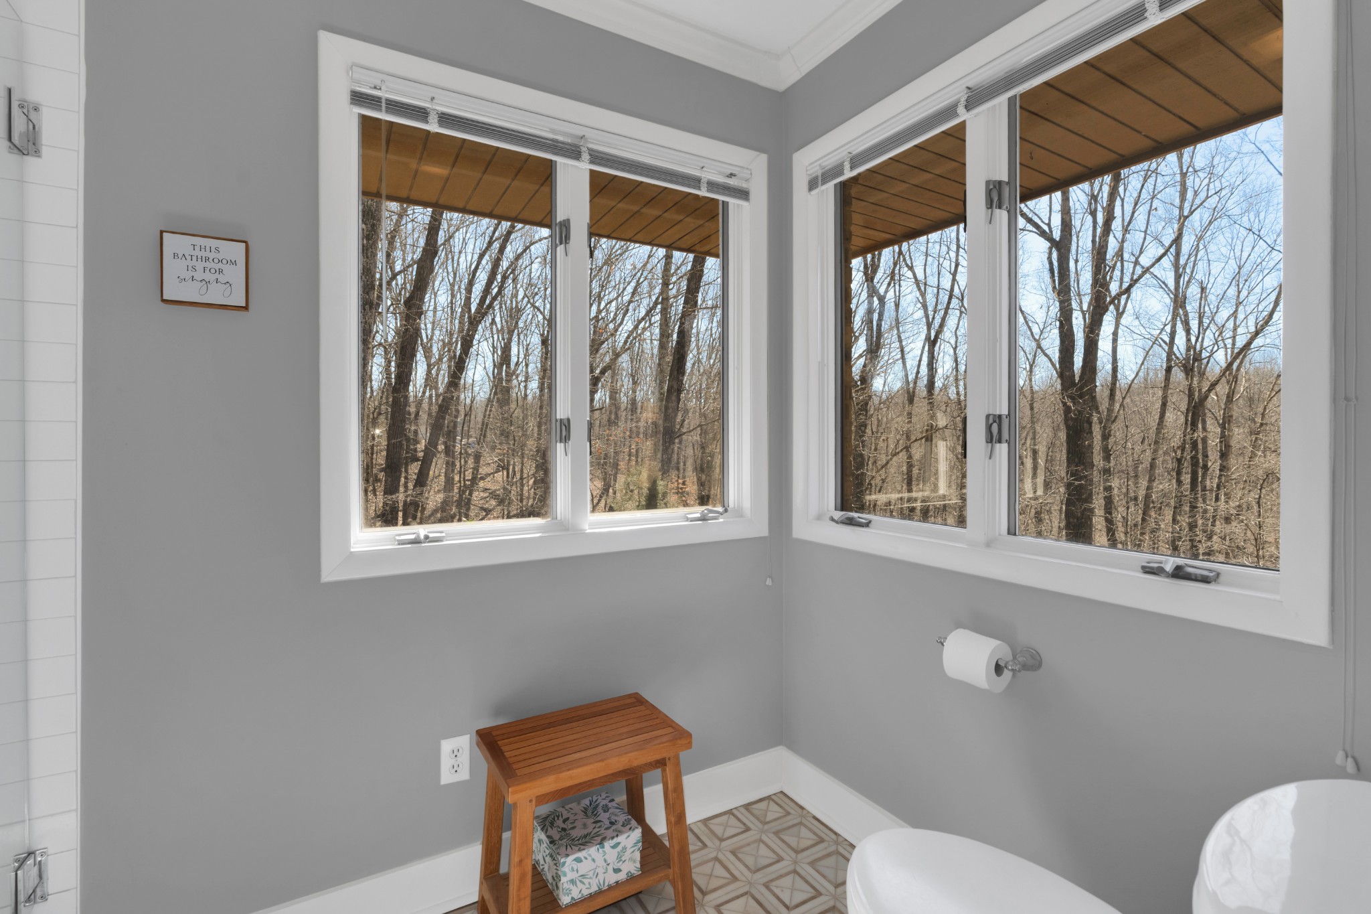
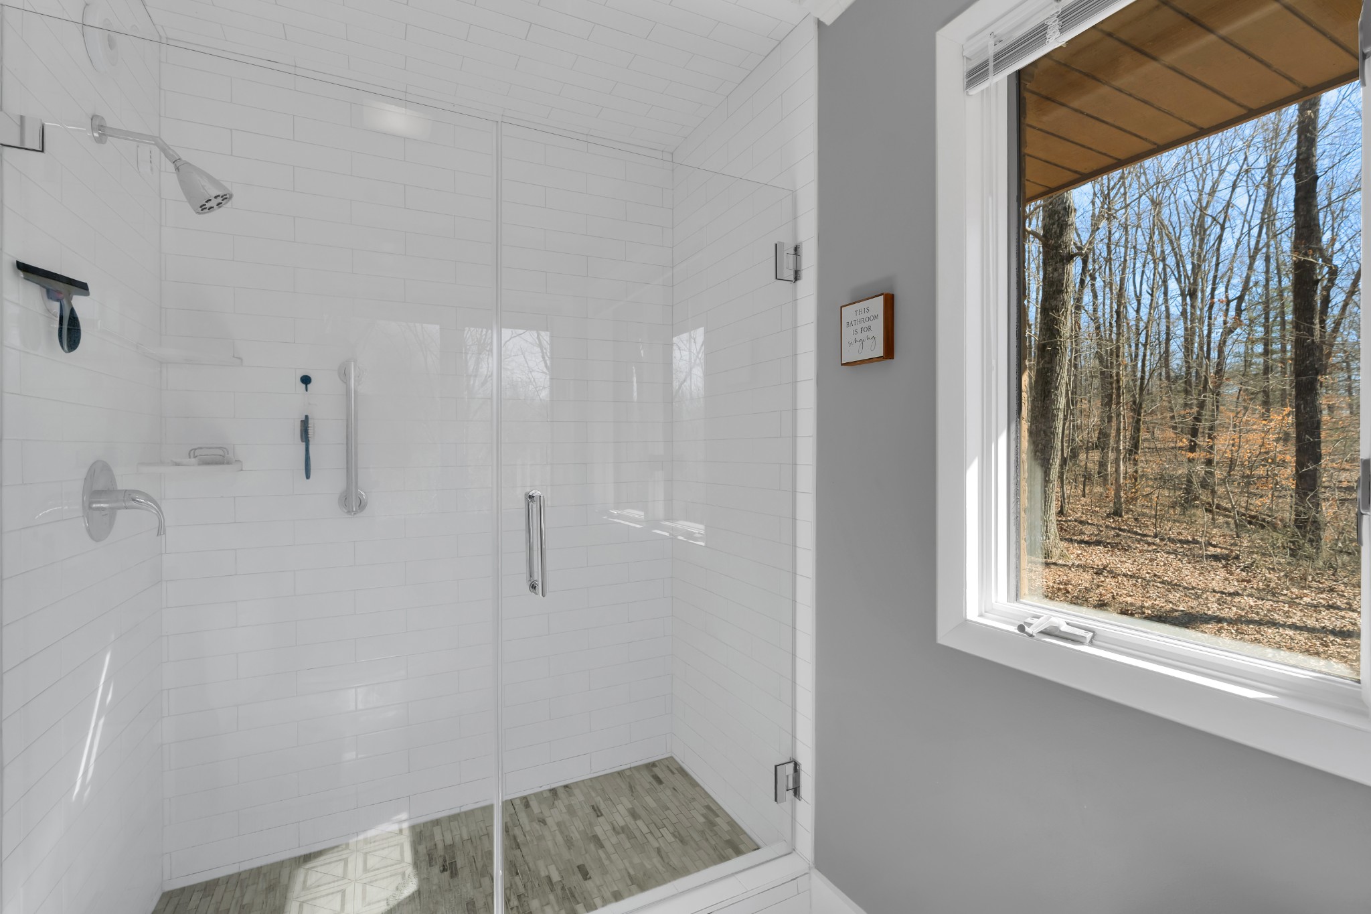
The primary bedroom is a true retreat, complete with a private bath suite featuring a stylish tile shower and double vanities for added convenience. Enjoy abundant natural light in the large living area, complemented by a spacious dining room for family meals and entertaining
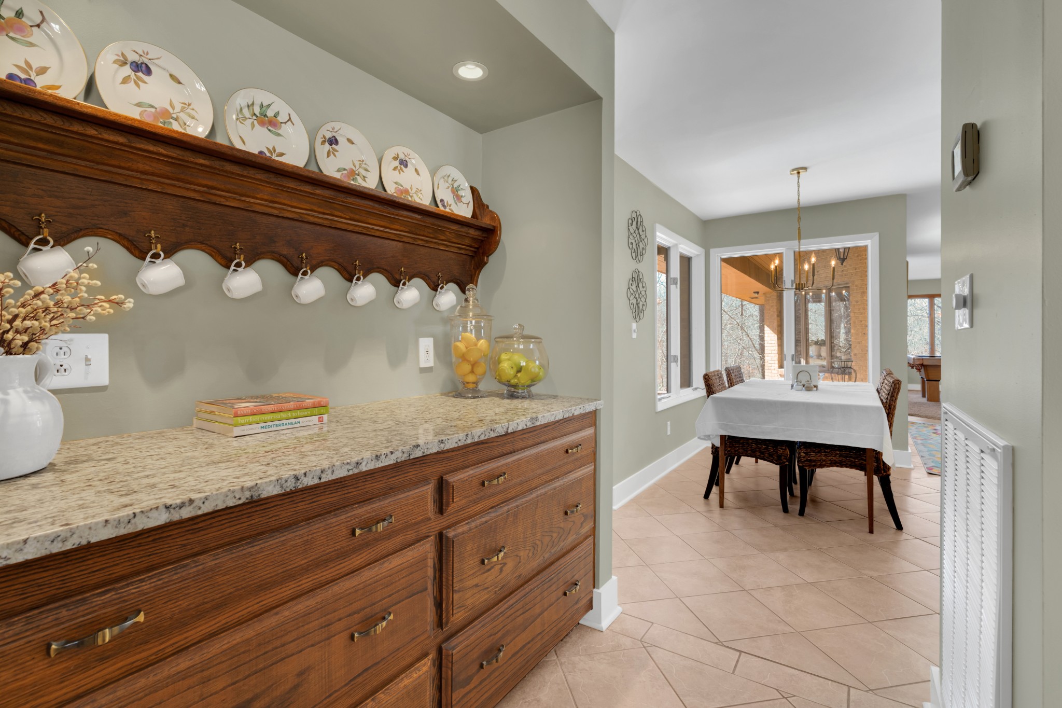
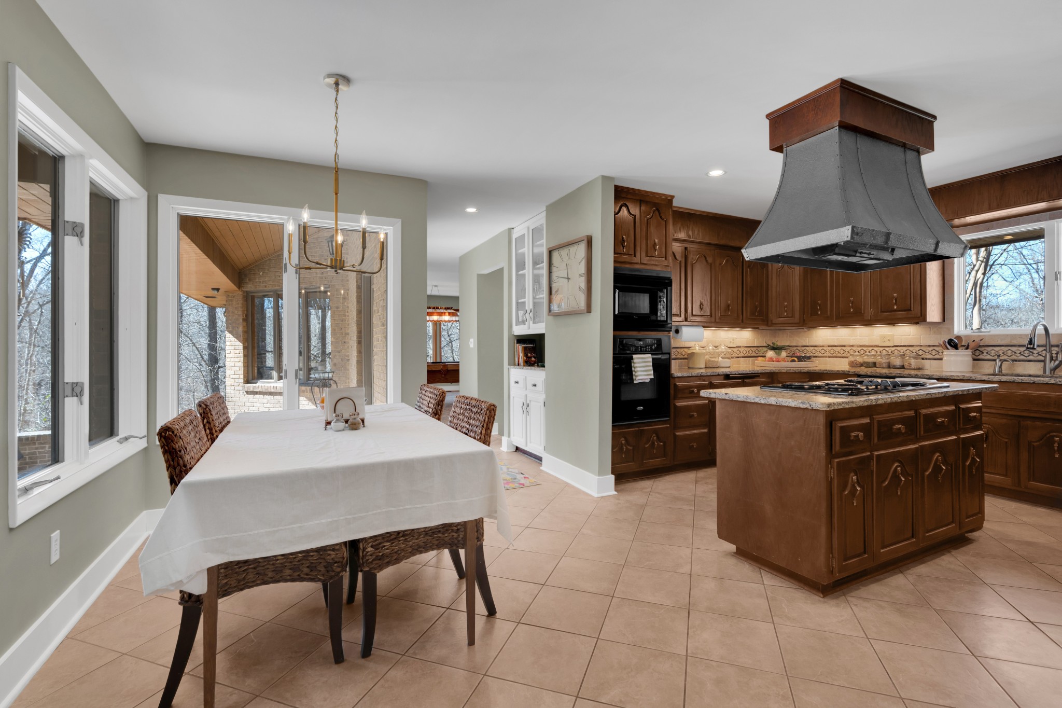
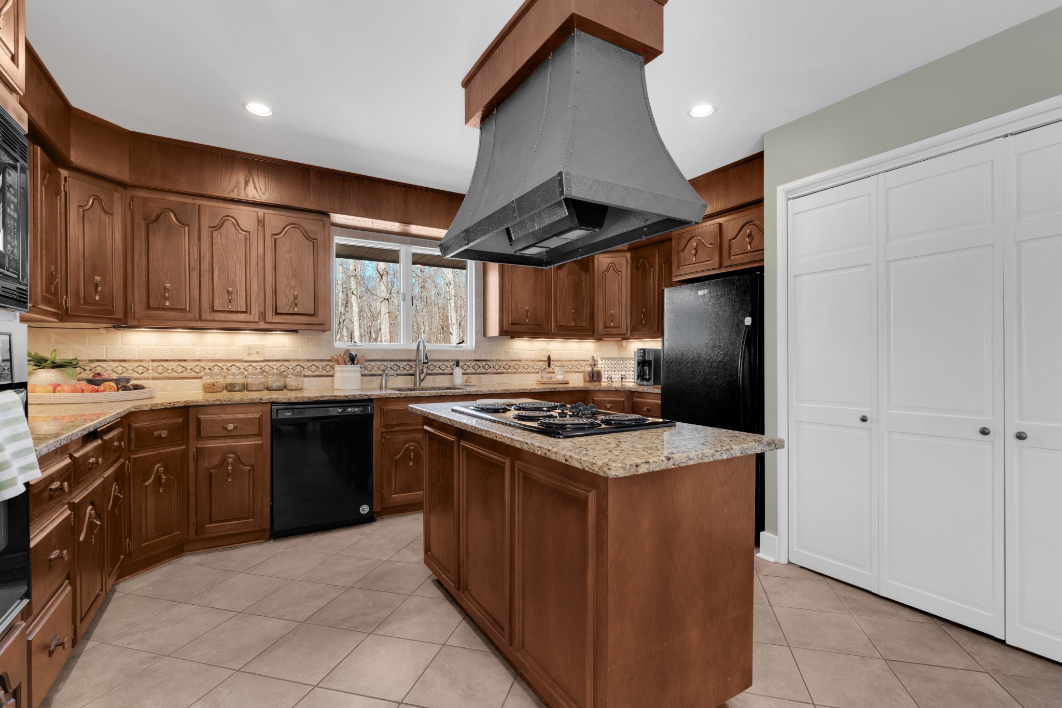
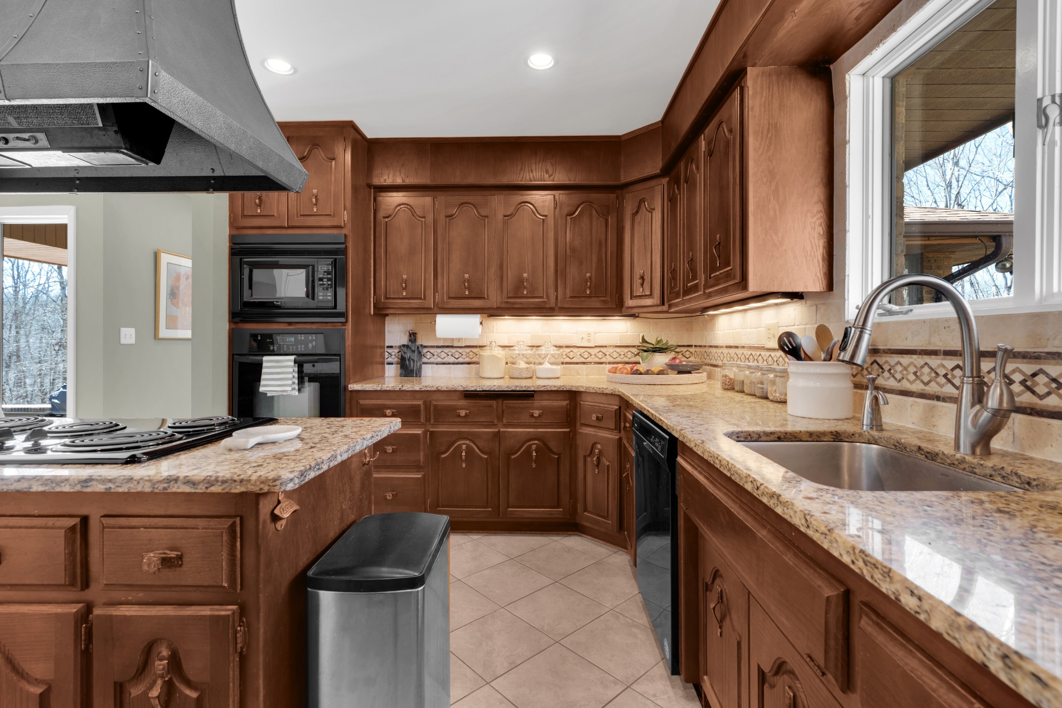
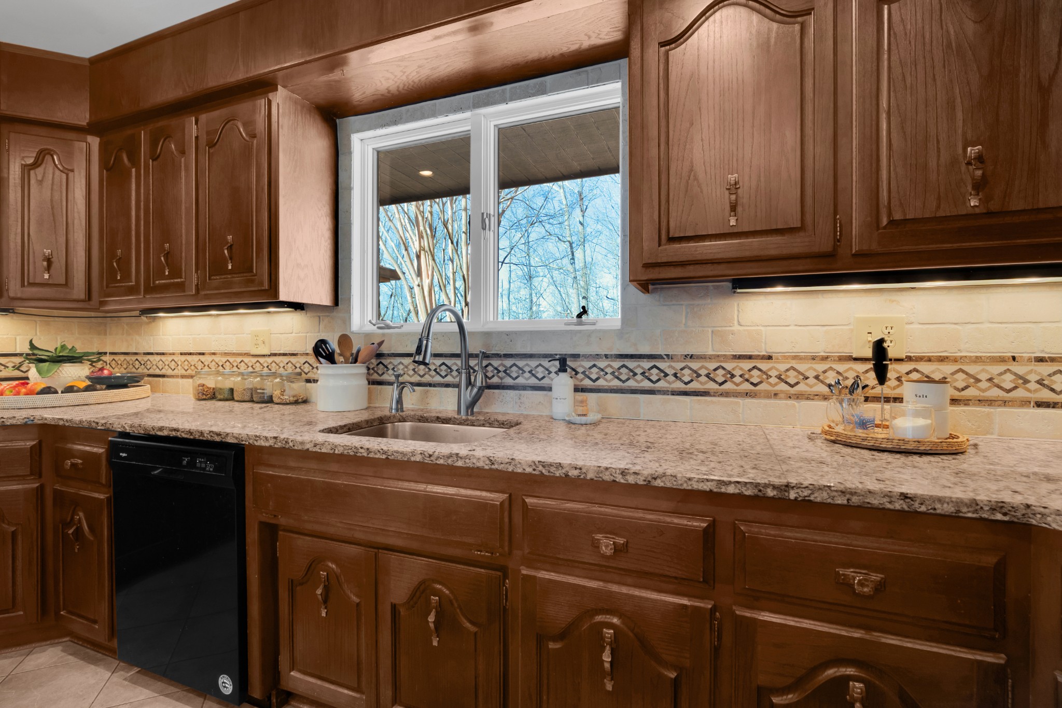
The well-appointed kitchen is a chef's dream, featuring an island, eating area, and butler's pantry, making meal prep a breeze. Additionally, a convenient wet bar or coffee bar area adds a touch of sophistication to your daily routine.
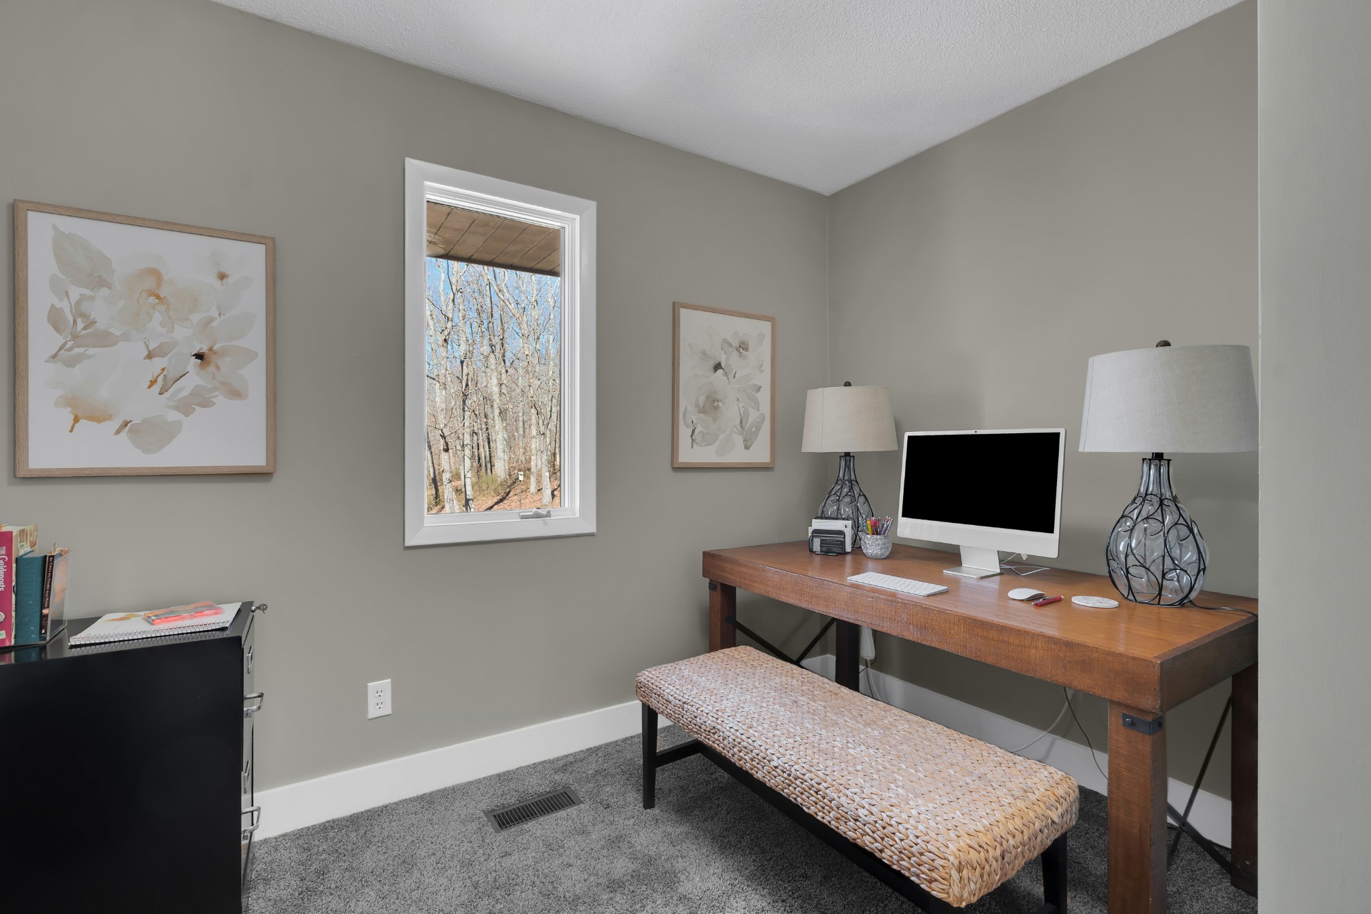
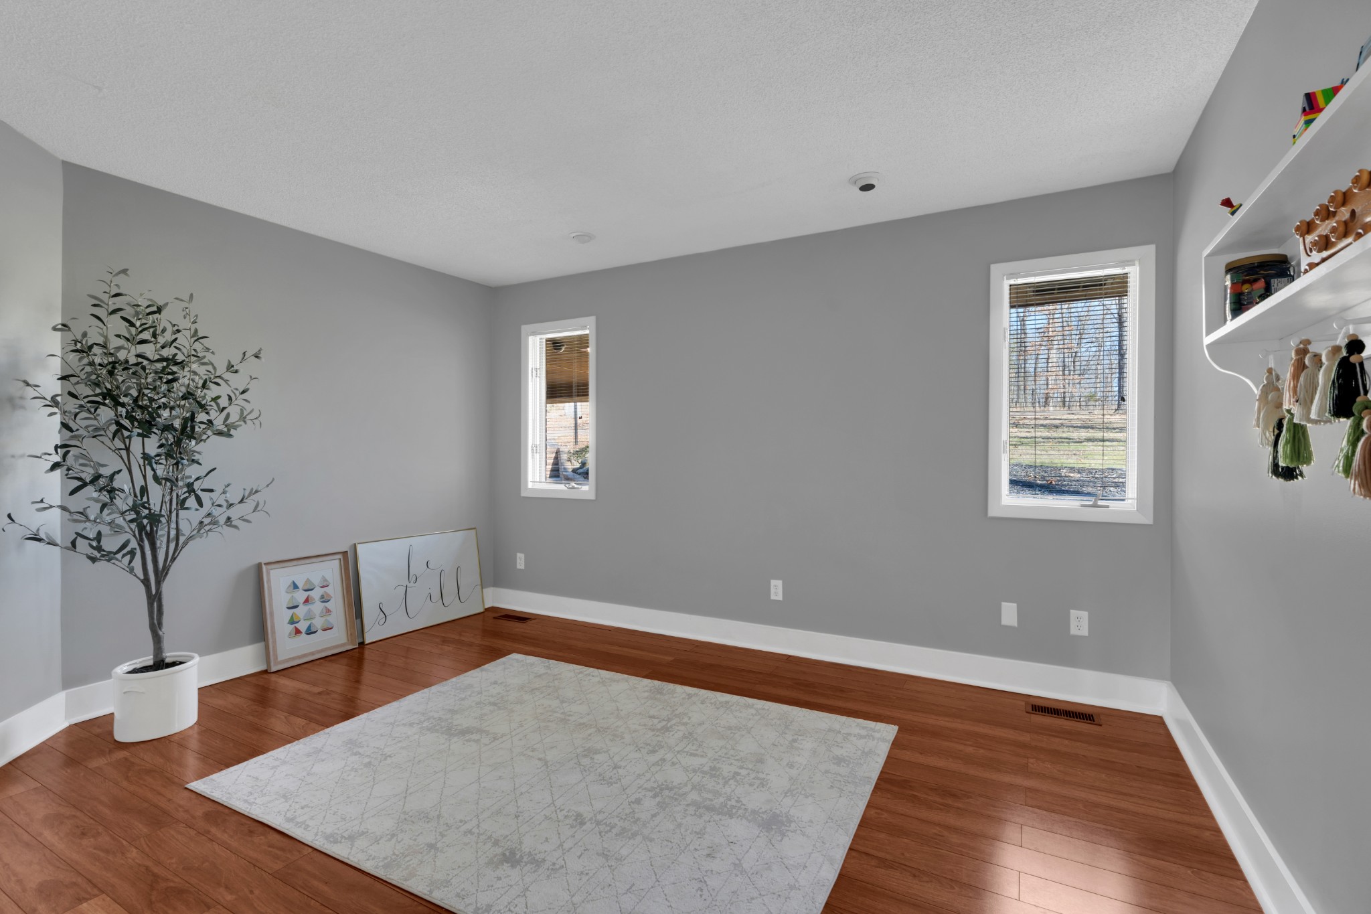
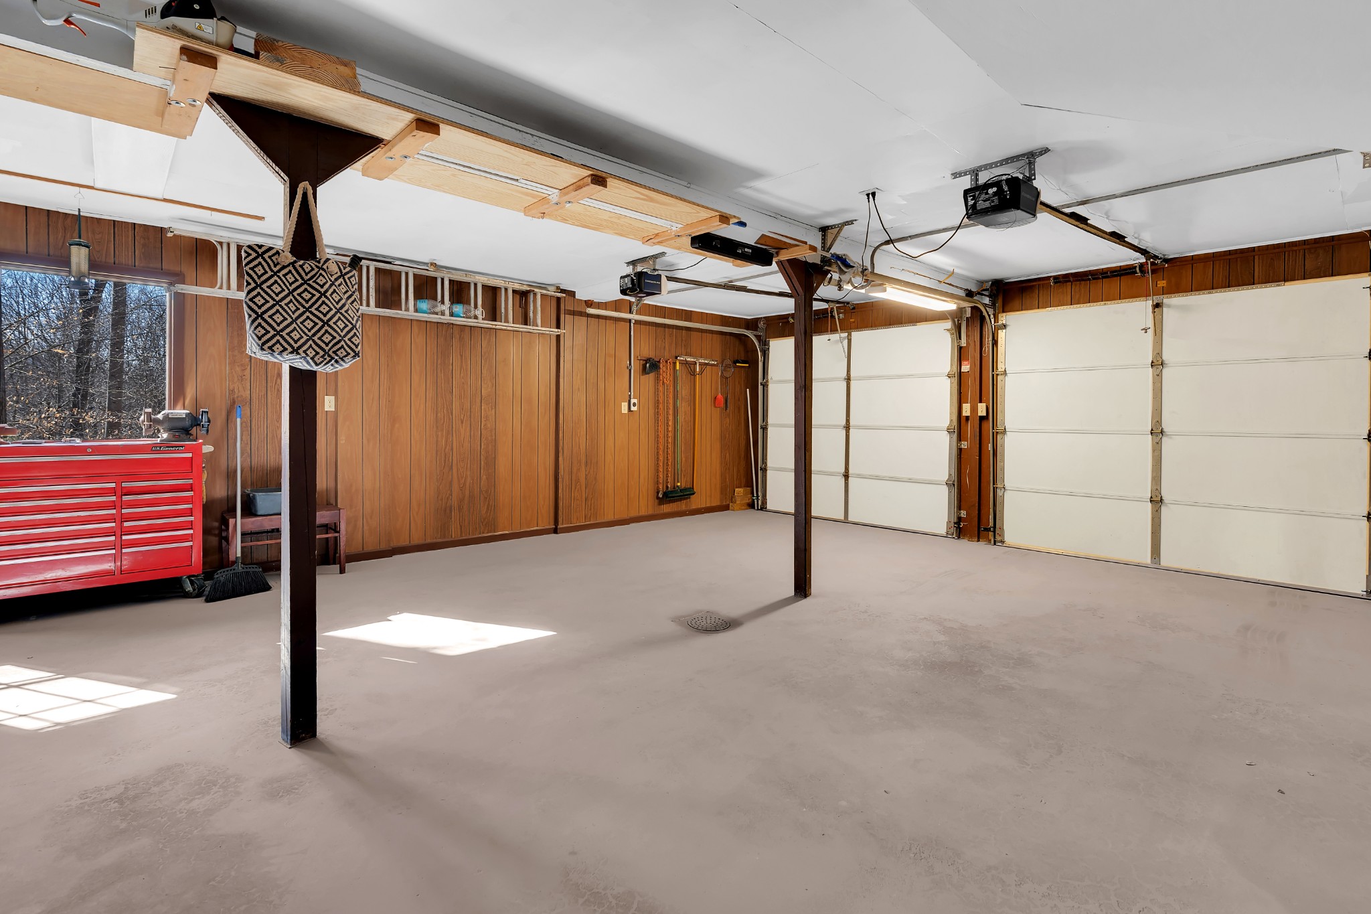
This home also features a study, which could be a 4th bedroom, and a bonus room. This property seamlessly combines comfort, style, and privacy in a beautiful, serene setting. The HVAC system was replaced July 2022 with routine maintenance yearly. Last maintenance was 10/15/2025. On the roofing, the front section replaced April 2025, and the back section replaced April 2020, and has gutter leaf guard. 2 Water heaters, 28 gallon in garage replaced 2020 and the 40 gallon in linen closet replaced December 2019. The smart thermostat is a Honeywell programmable, Wi-Fi enabled. There is also a tornado shelter in the garage. The architecture blueprint plans are available.