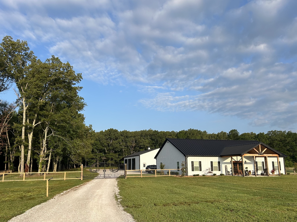
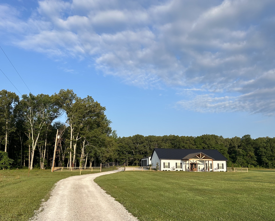
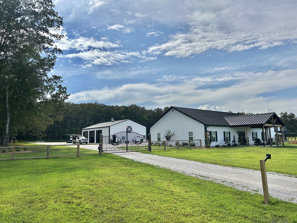
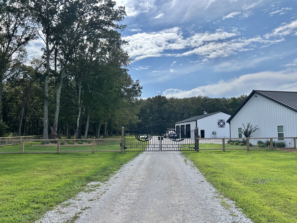
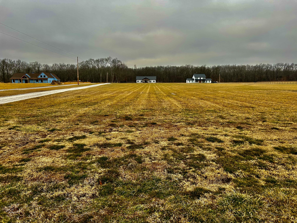
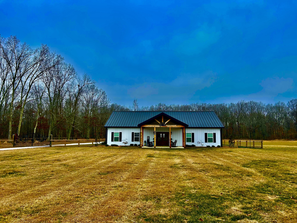
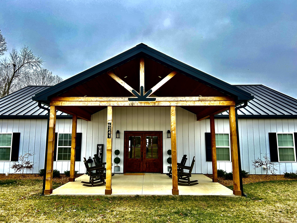
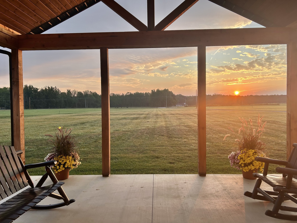
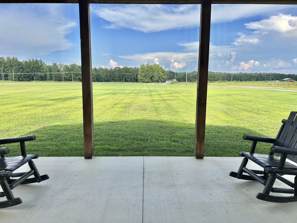
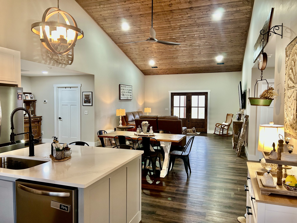
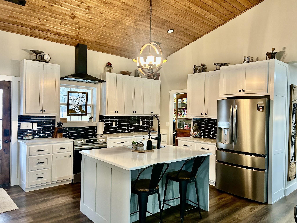
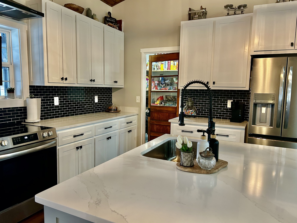
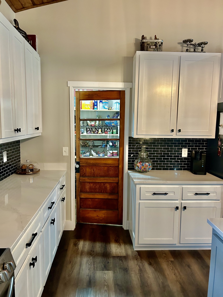
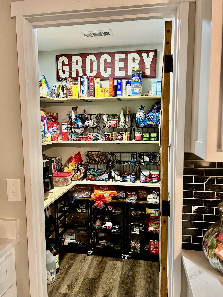
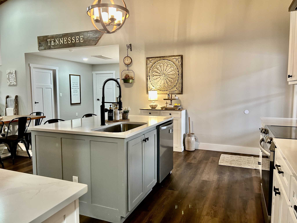
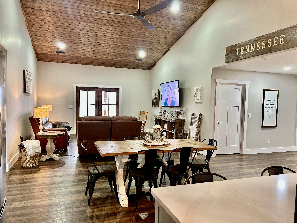
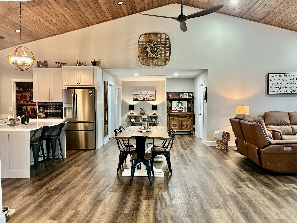
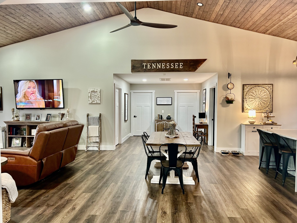
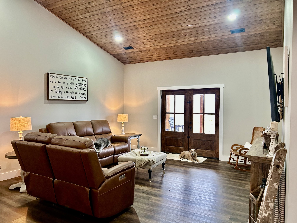
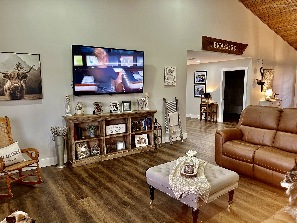
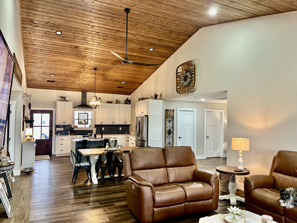
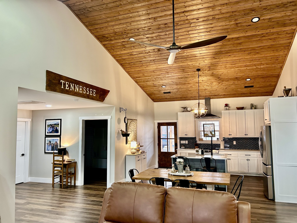
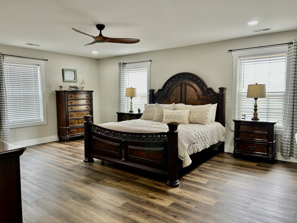
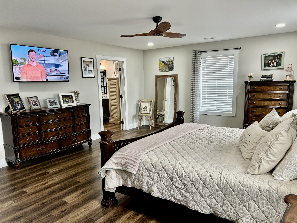
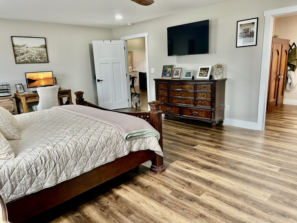
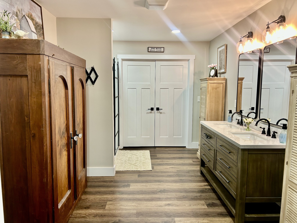
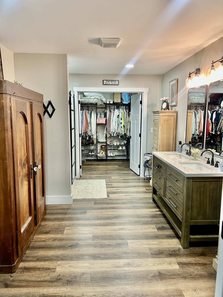
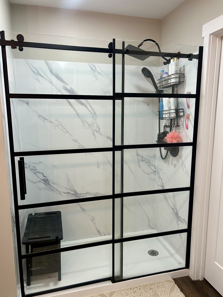
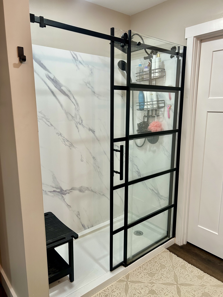
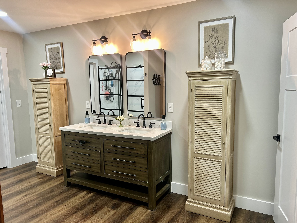
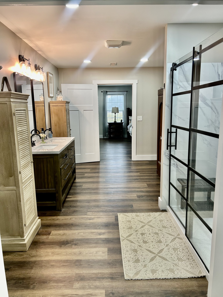
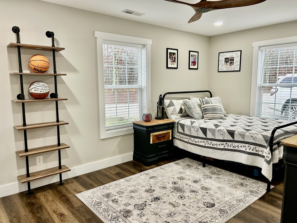
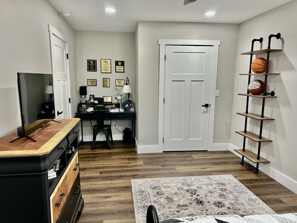
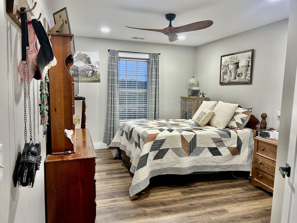
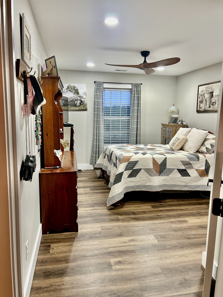
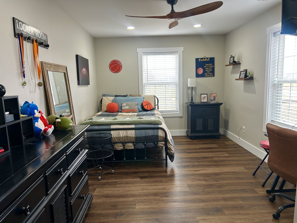
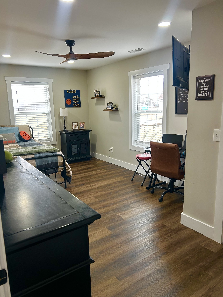
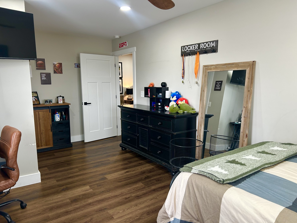
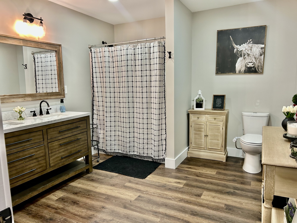
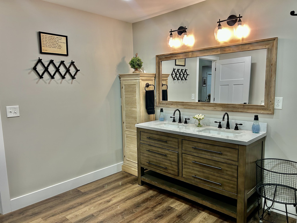
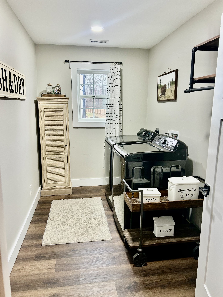
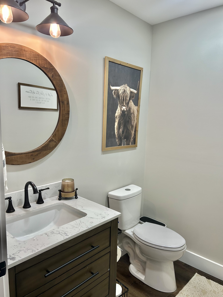
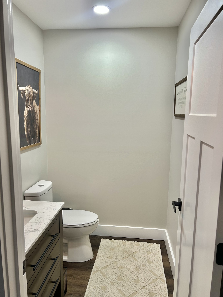
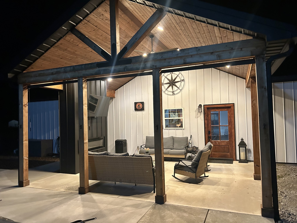
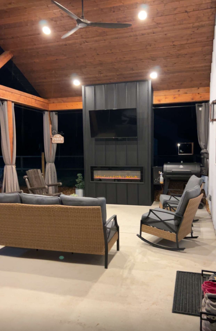
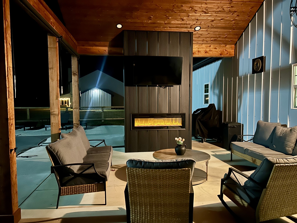
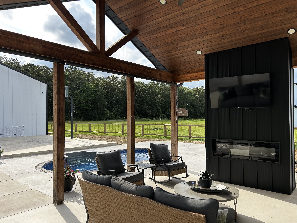
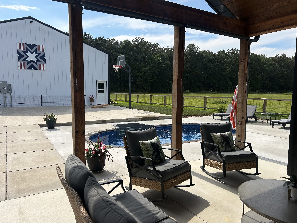
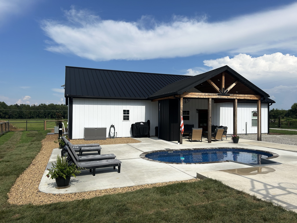
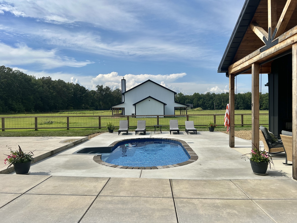
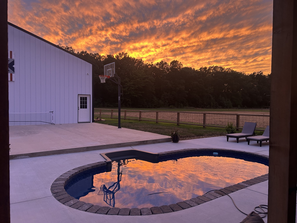
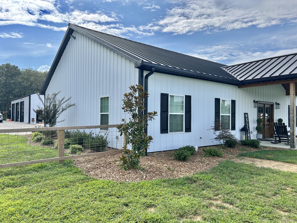
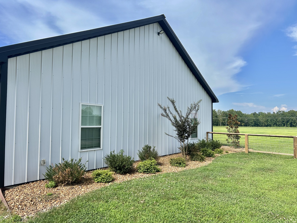
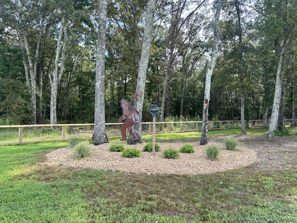
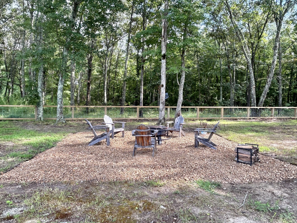
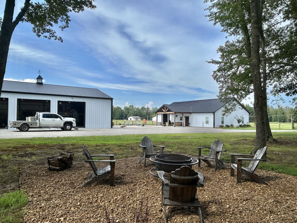
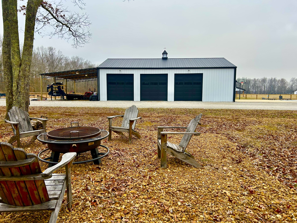
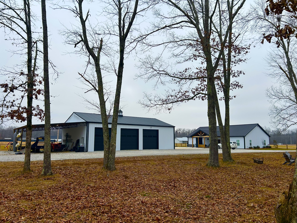
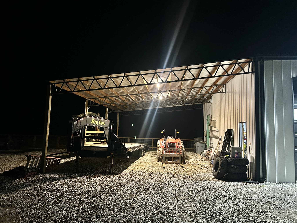
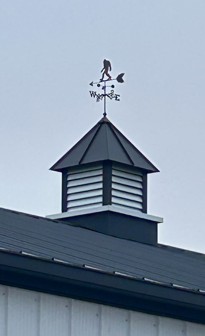
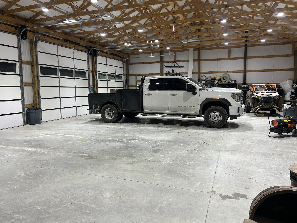
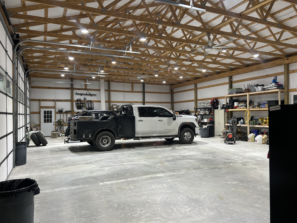
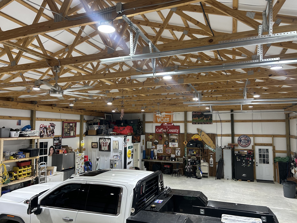
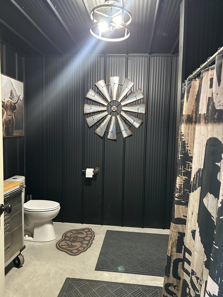
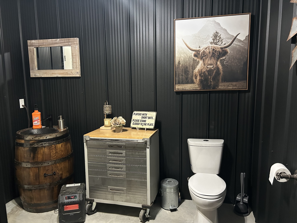
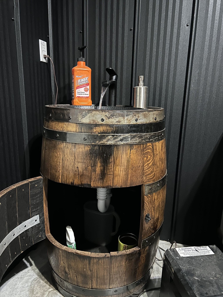
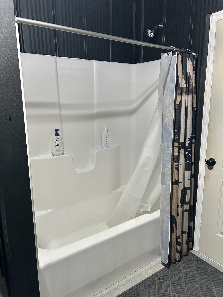
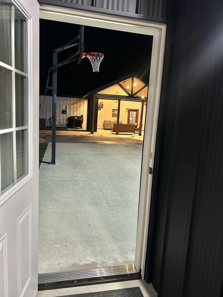
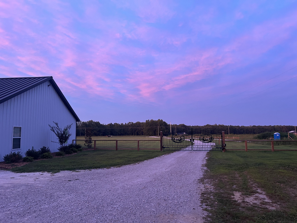
This beautiful homestead has it all: 2400sqft modern farmhouse barndominium with a standing seam black metal roof, 2400sqft detached garage with a 26x40 lean-to 14ft tall sloping to 12ft - for additional parking and storage. The shop also features a full bath with a custom Jack Daniels Barrel Sink!! The Roof of the shop proudly boasts a custom bigfoot cupola. All shop doors are 12ft tall. The backyard is fully fenced and has a concrete area for basketball and pickleball. The inground pool was just installed at the end of last summer!! Last spring the yard received all new landscaping around the pool and house which included a custom firepit area. There is an electric fireplace on the back covered patio & custom blinds that are retractable for the evening sun!! Inside the home features a completely open floorplan with 16ft tongue and groove ceilings in the living room-dining-kitchen area. Luxury Vinyl Plank flooring throughout the entire house, walk in shower in the primary bathroom, and a half bath just off the main living area for guests!! Every room in the house has LED can lights!! The kitchen features custom cabinets, Quartz countertops, black subway tile backsplash, and a walk-in pantry. The pantry door is 125yrs old & was taken from an old farmhouse in Wartrace!! Both front and back covered porches are 16x20 and have LED can lights, ceiling fans, 6x6 Western Cedar Posts, and beautiful tongue and groove ceilings!! The backyard is wooded for added privacy!! The driveway has an ample amount of gravel making it convenient for trucks and trailers to easily turnaround or parking for large equipment. There is also a 50amp RV Hookup!! Pool is 10x20! Low maintenance and great for relaxing and having a beverage ;) You do not want to miss this beautiful homestead!!