Leave a Message

Thank you for your message. I will be in touch with you shortly.

Browse Properties

Property Description

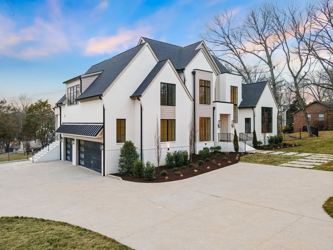
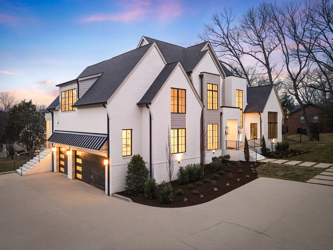
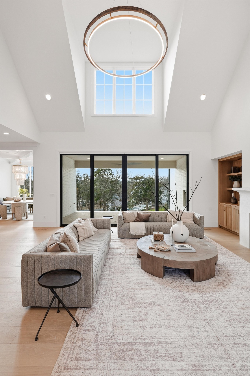
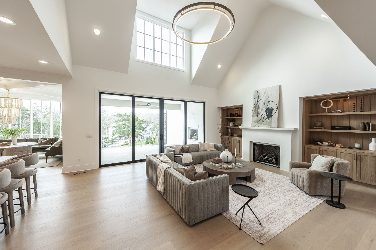
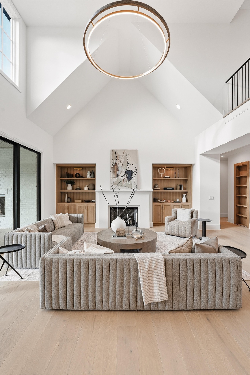
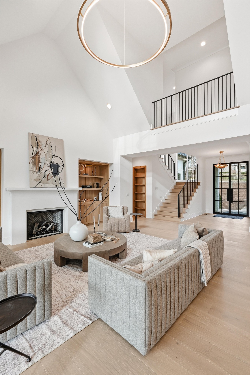
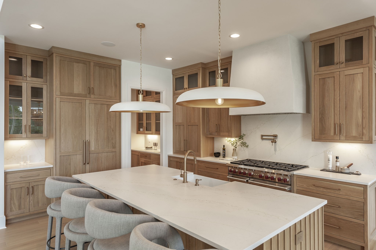
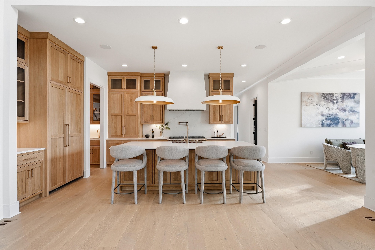
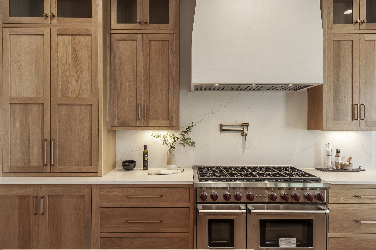
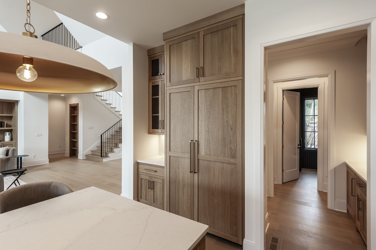
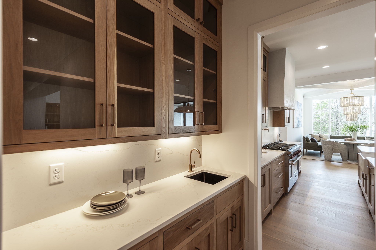
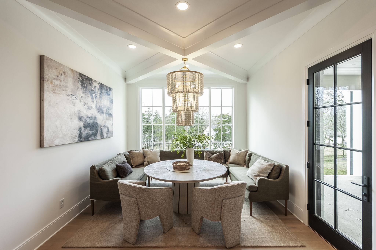
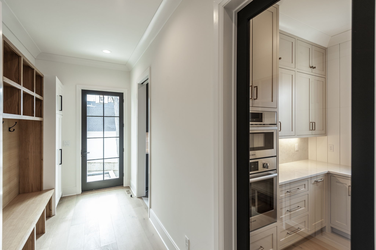
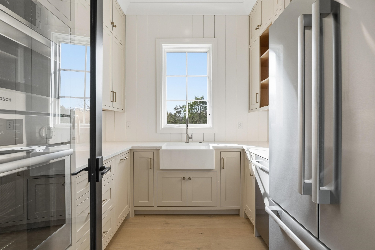
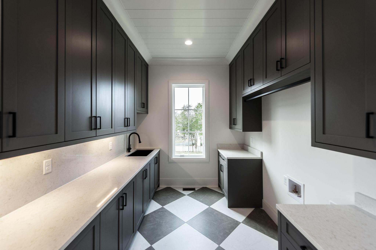
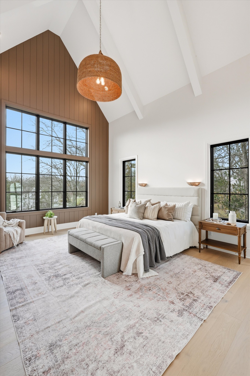
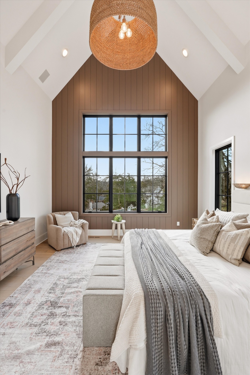
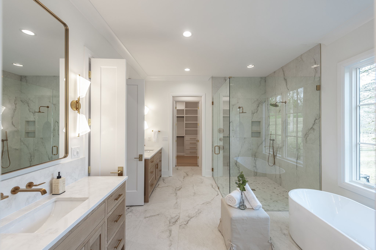
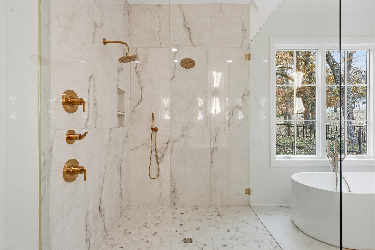
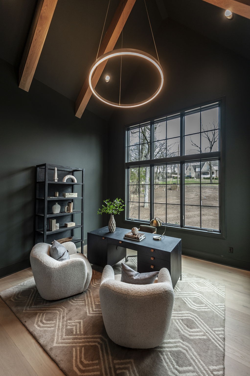
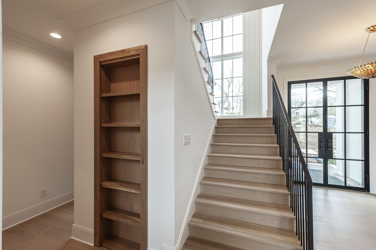
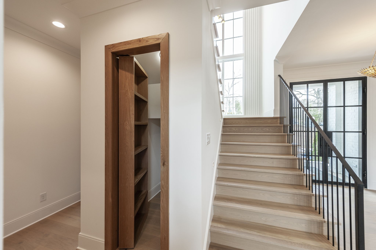
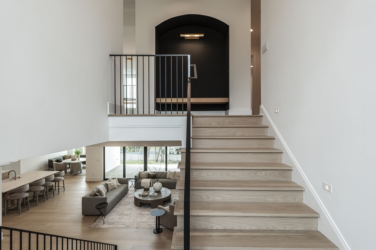
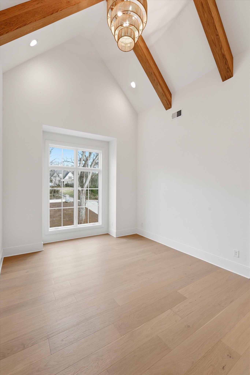
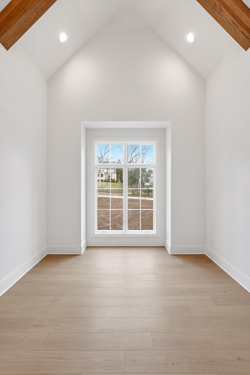
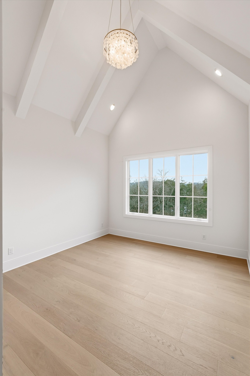
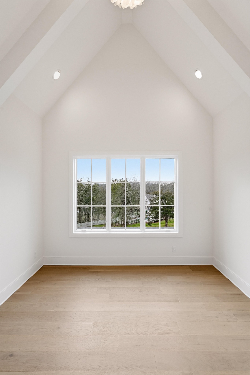
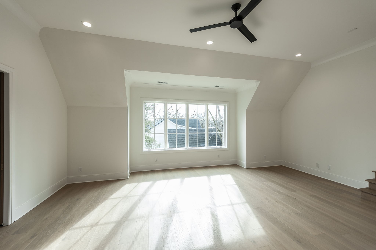
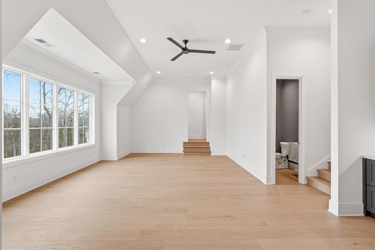
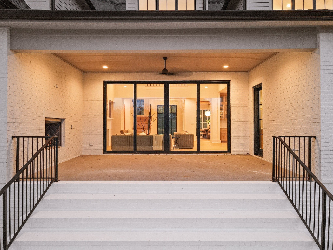
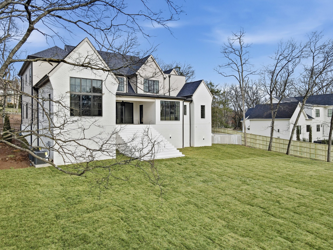
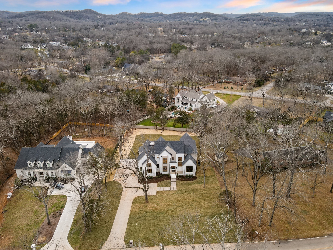
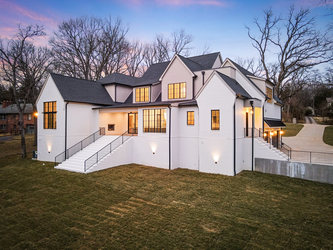
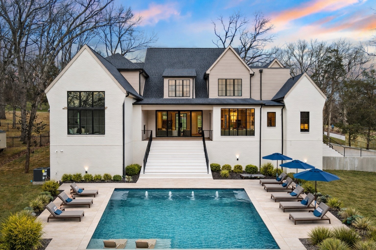
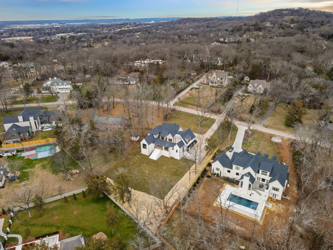
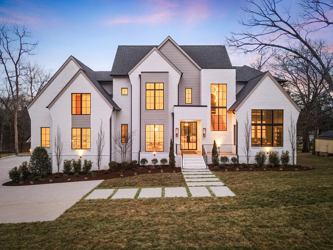
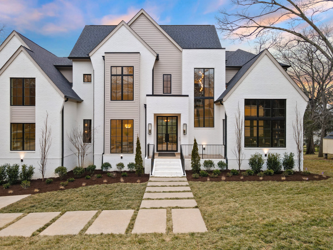
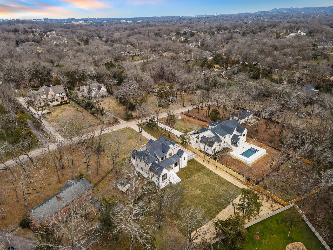
NEW CONSTRUCTION IN THE HEART OF WEST MEADE! A truly exceptional West Meade luxury residence, ideally situated on a quiet street and set on a sprawling one-acre lot with ample space for a future pool. This meticulously crafted custom home features stunning white oak finishes, soaring vaulted ceilings on both the main and second levels, and wide-plank hardwoods throughout. The main-level primary suite and office provide convenience and privacy, while the spa-like primary bathroom offers dual water closets and two spacious walk-in closets.The gourmet kitchen is outfitted with Wolf and Jenn Air appliances, custom cabinetry, and a dedicated prep scullery with Bosch appliances. Entertain effortlessly at the wet bar, complete with premium finishes and top-tier appliances. The second level showcases dramatic vaulted ceilings and an elegant catwalk overlooking the main living areas. Additional highlights include an Iron Lion steel entry door, iron stair railings, quartz countertops, three laundry hookup locations, Pella windows, and whole-home speaker wiring with pre-wiring for additional audio and security cameras. A thoughtfully designed, detail-driven custom home located in one of Nashville's most desirable neighborhoods.
Overview

Property Status
Sold
Date Sold
April 23, 2026
Lot Size
0.96 Acres
MLS ID
3145922
Property Type
Residential
Year Built
2025

Features & Amenities

Total Area
6,044 Sq.Ft.
Neighborhood
Nashville
Stories
2
Garage Spaces
3.0
Water Source
Private
Utilities
Natural Gas Available, Water Available
Lot Features
Cleared
Parking
Garage Door Opener, Attached
Heat Type
Natural Gas
Air Conditioning
Central Air
Fireplace
Gas
Appliances
Built-In Gas Oven, Built-In Gas Range, Dishwasher, Disposal, Ice Maker, Microwave, Refrigerator, Smart Appliance(s)
Other Interior Features
Bookcases, Built-in Features, Ceiling Fan(s), Central Vacuum, Entrance Foyer, Extra Closets, High Ceilings, Open Floorplan, Pantry, Smart Thermostat, Walk-In Closet(s), Wet Bar
Sewer
Public Sewer
Other Exterior Features
Gas Grill, Smart Camera(s)/Recording
Elementary School
Gower Elementary
Middle School
H. G. Hill Middle
High School
James Lawson High School
Sales Price
$3,450,000
Real Estate Tax
$2,847/yr

Downloads

735 Richfield Dr

Schedule a Tour

I would love to show you this beautiful property. Please select your preferred date and time below. I will be in touch shortly to confirm your appointment.

Thank you

for your interest in 735 Richfield Dr, Nashville, TN 37205

735 Richfield Dr
Navigate
Nashville

Explore Nashville

read more

Follow Us On Instagram