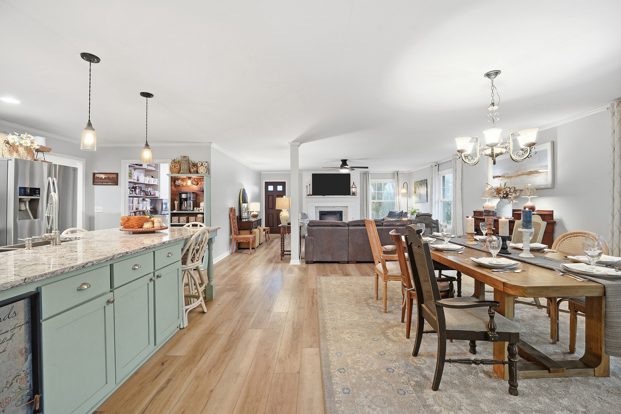
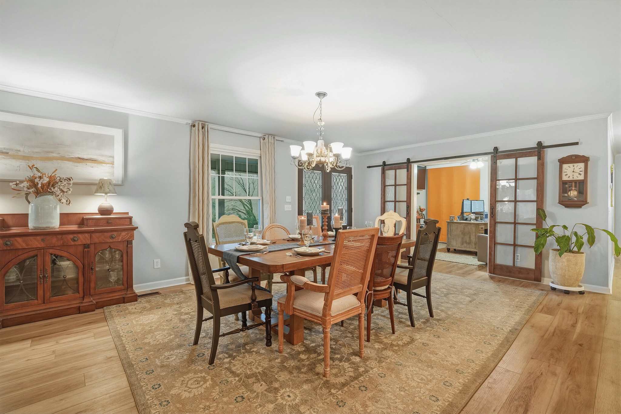
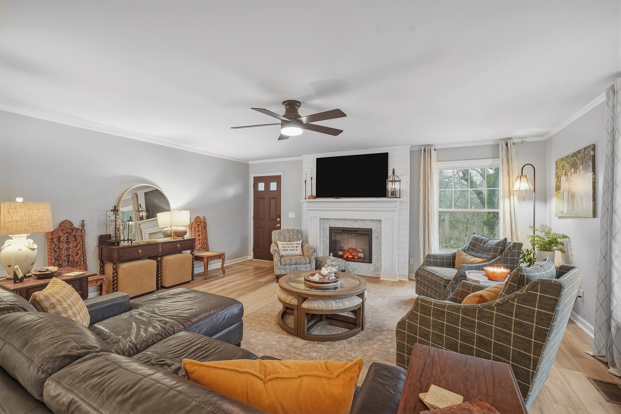
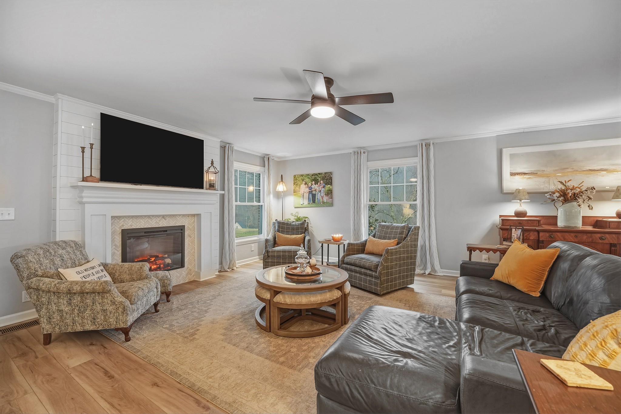
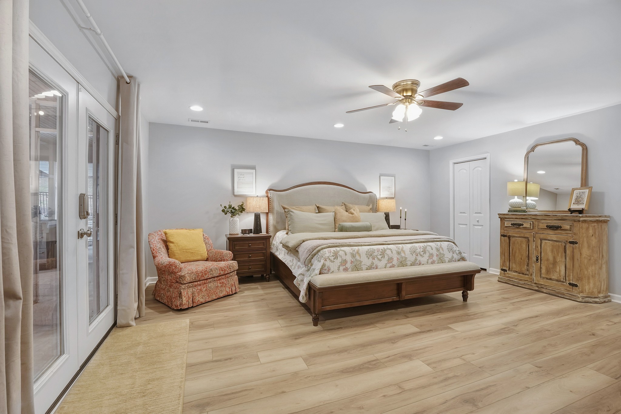
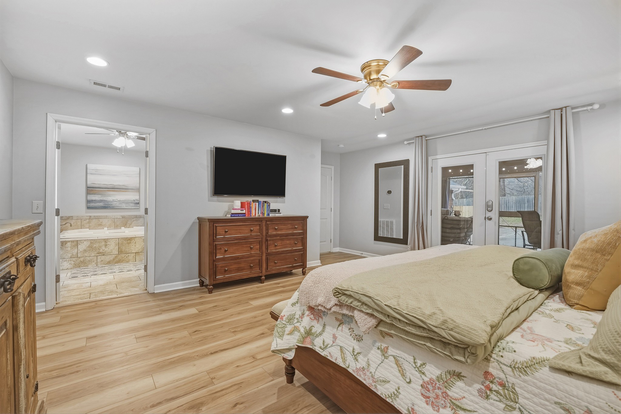
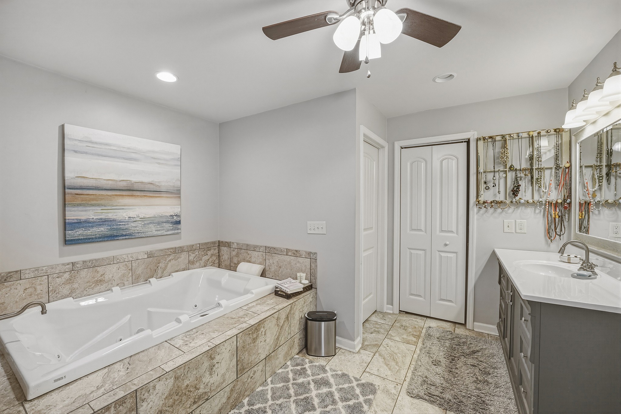
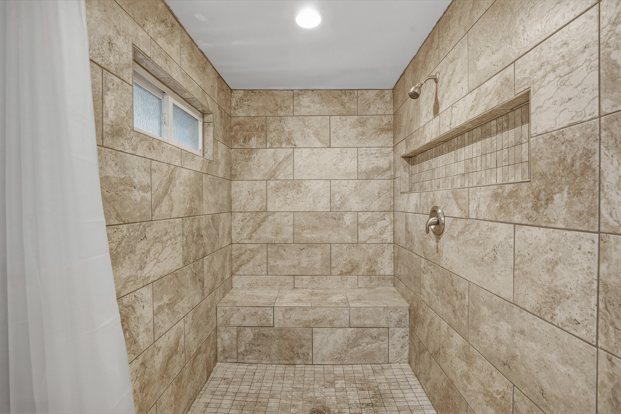
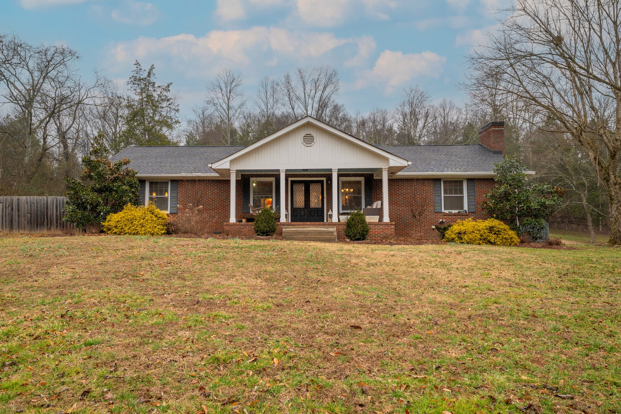
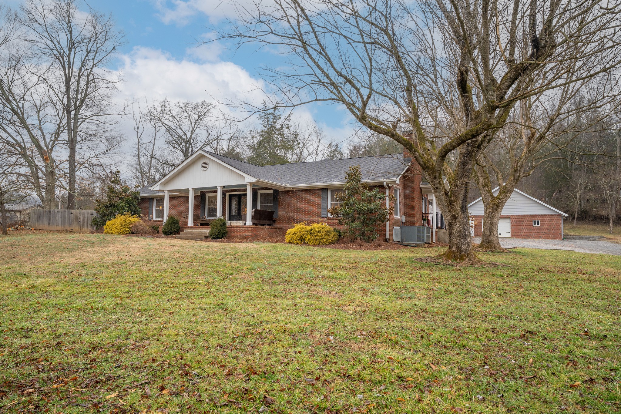
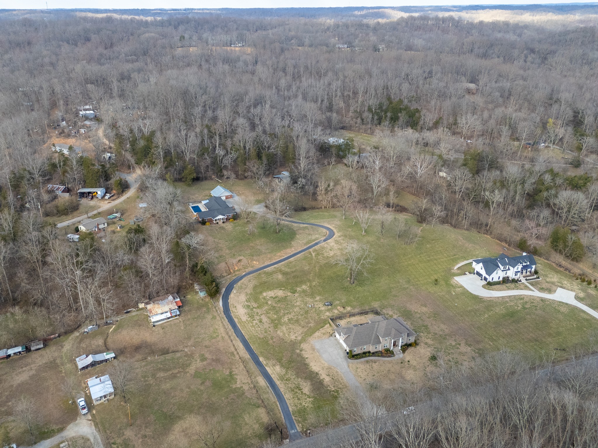
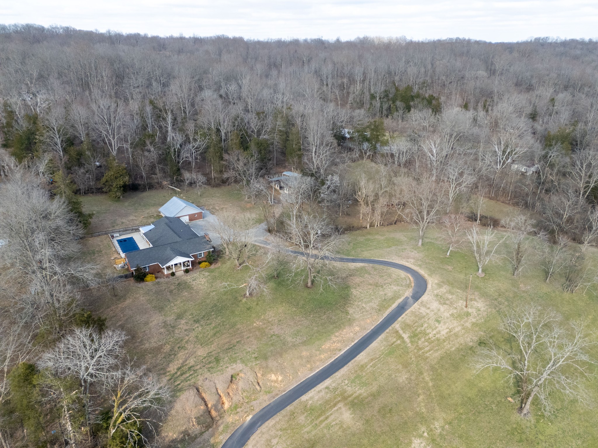
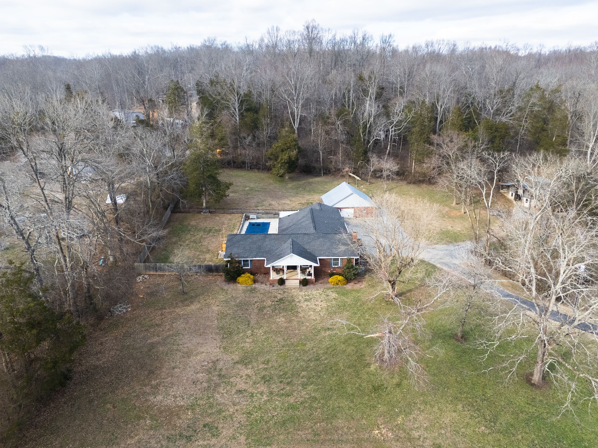
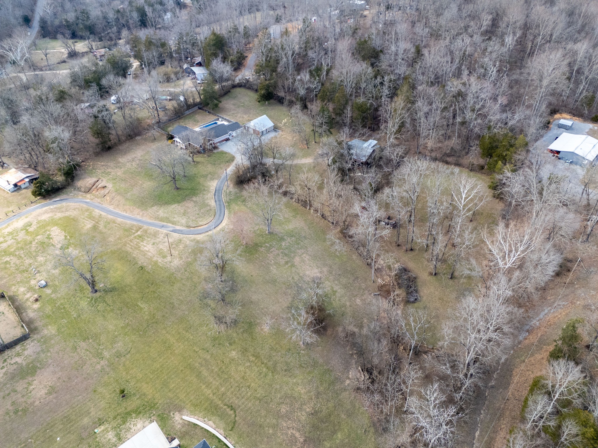
Welcome to your private Hendersonville retreat where refined living meets peaceful acreage. Situated on 3.1 beautifully maintained acres, this fully updated single-family home offers the perfect blend of comfort, functionality, and outdoor enjoyment just minutes from town.
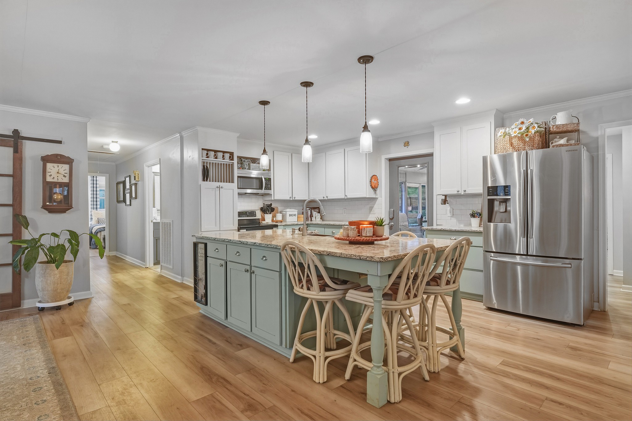
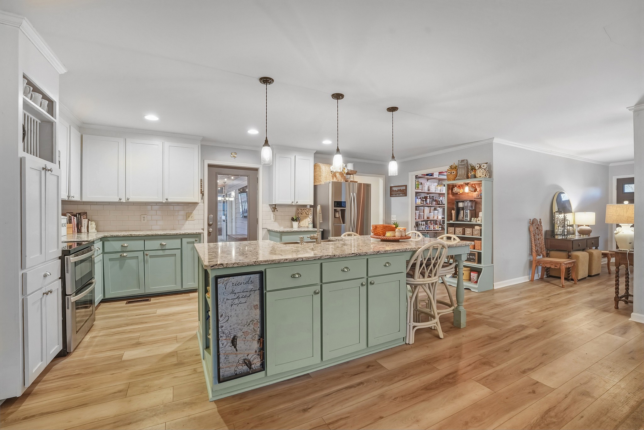
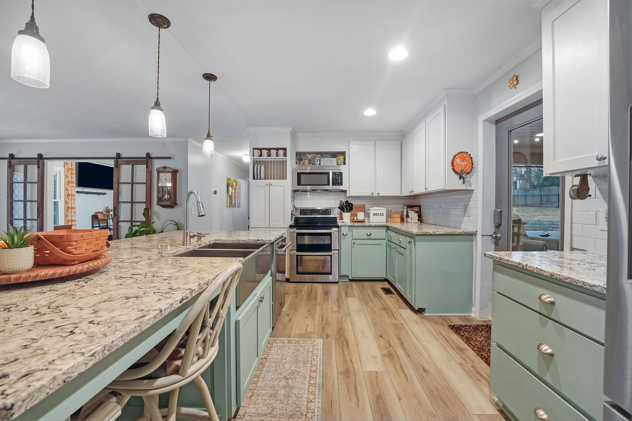
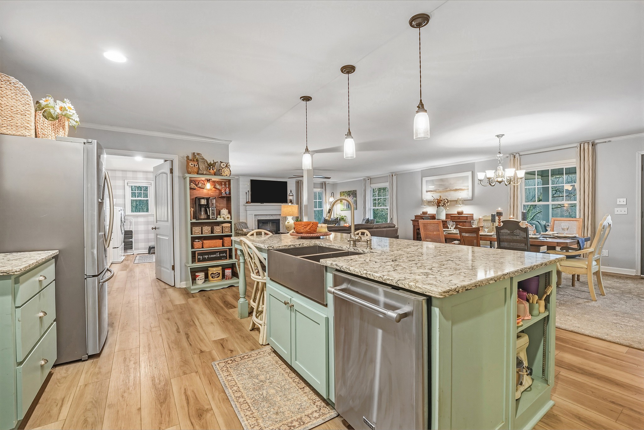
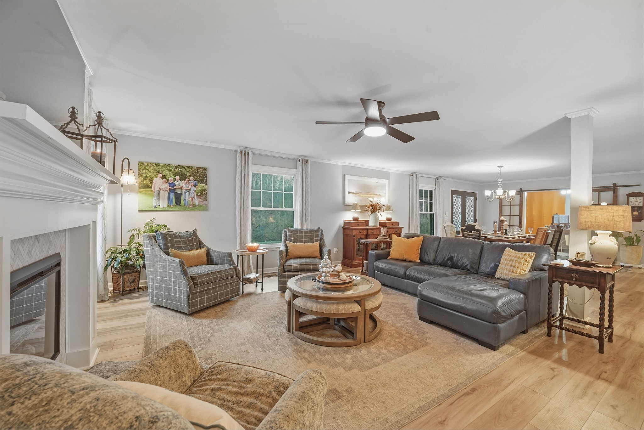
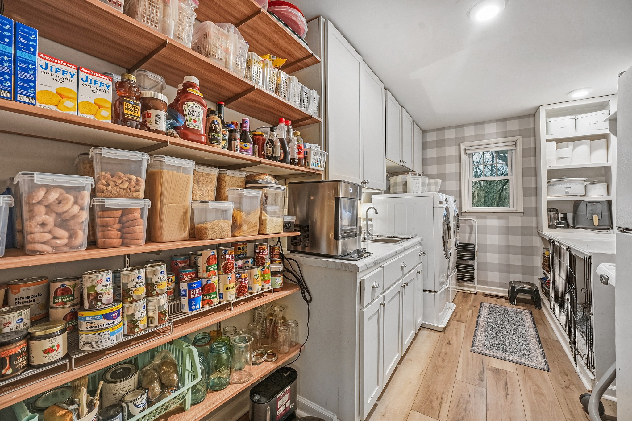
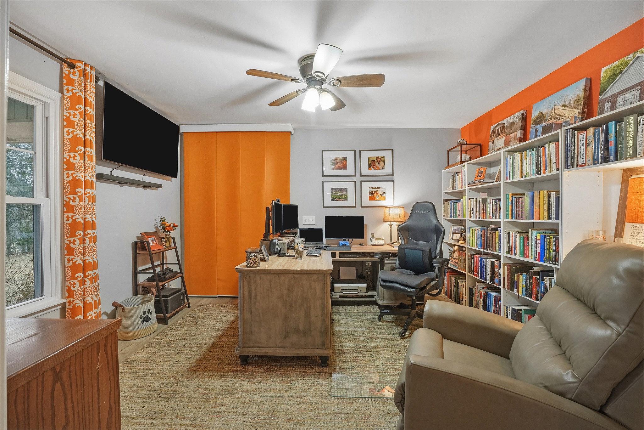
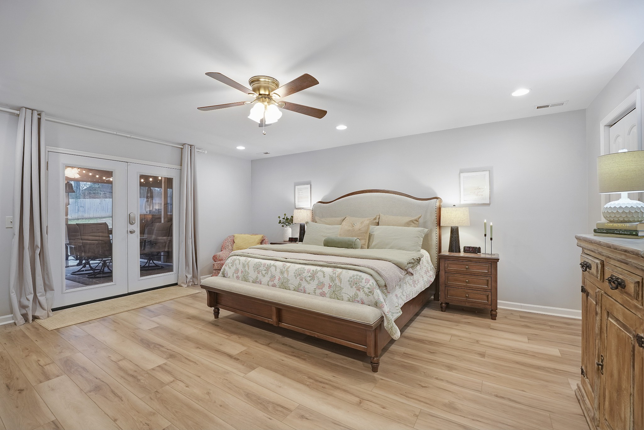
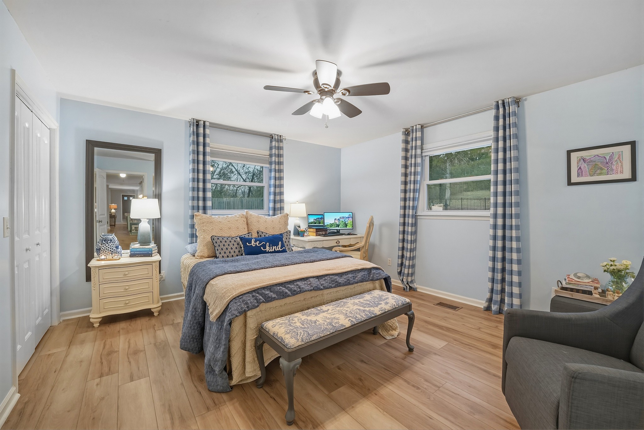
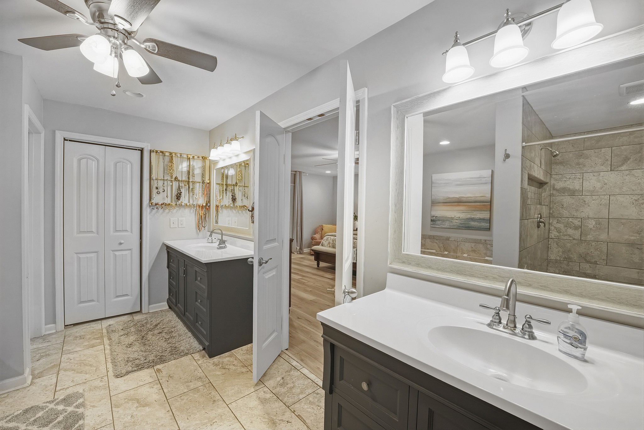
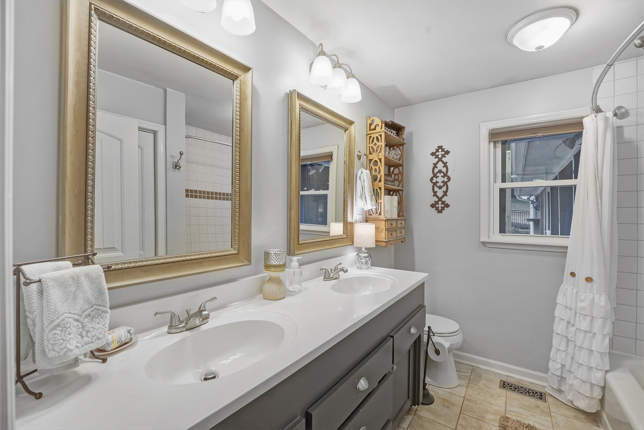
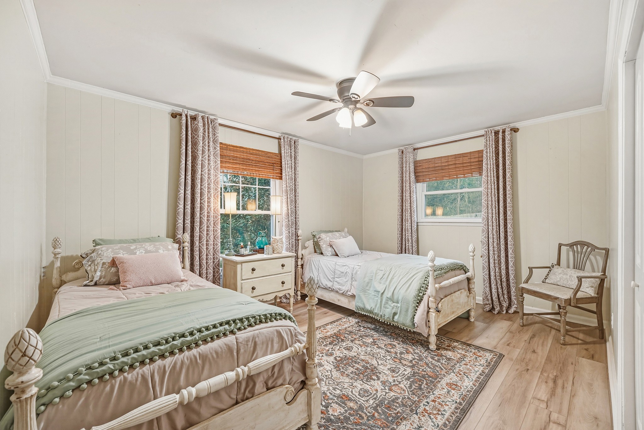
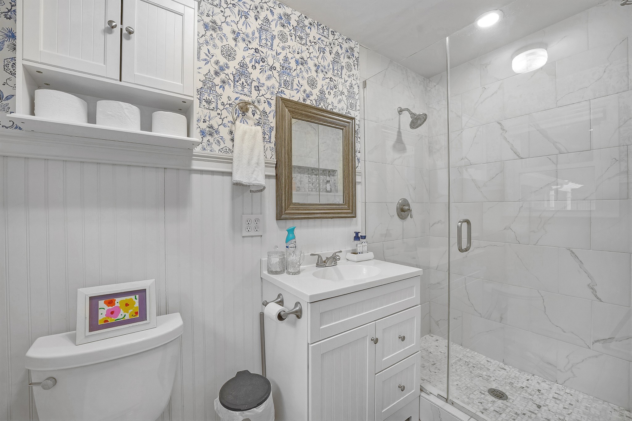
Inside, the home features 2,708 square feet of thoughtfully designed living space with 3 bedrooms, 3 full bathrooms, and a dedicated office, ideal for today's work-from-home lifestyle. The interior is move-in ready and professionally decorated, showcasing wide-plank luxury vinyl flooring, updated finishes throughout, and a warm, inviting flow perfect for everyday living and entertaining. Inside and above the garage is a finished studio area for additional uses, such as the kids' bonus room, an exercise area, and more, which is not included in the listed square feet.
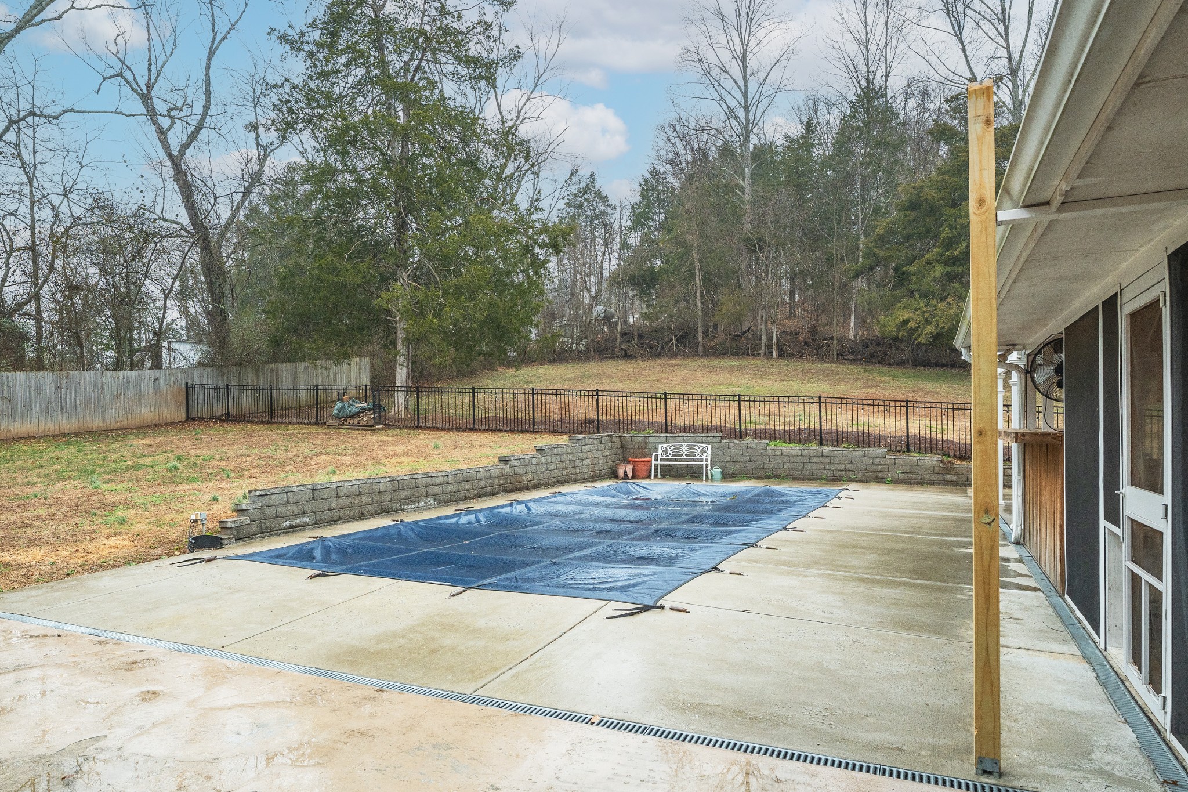
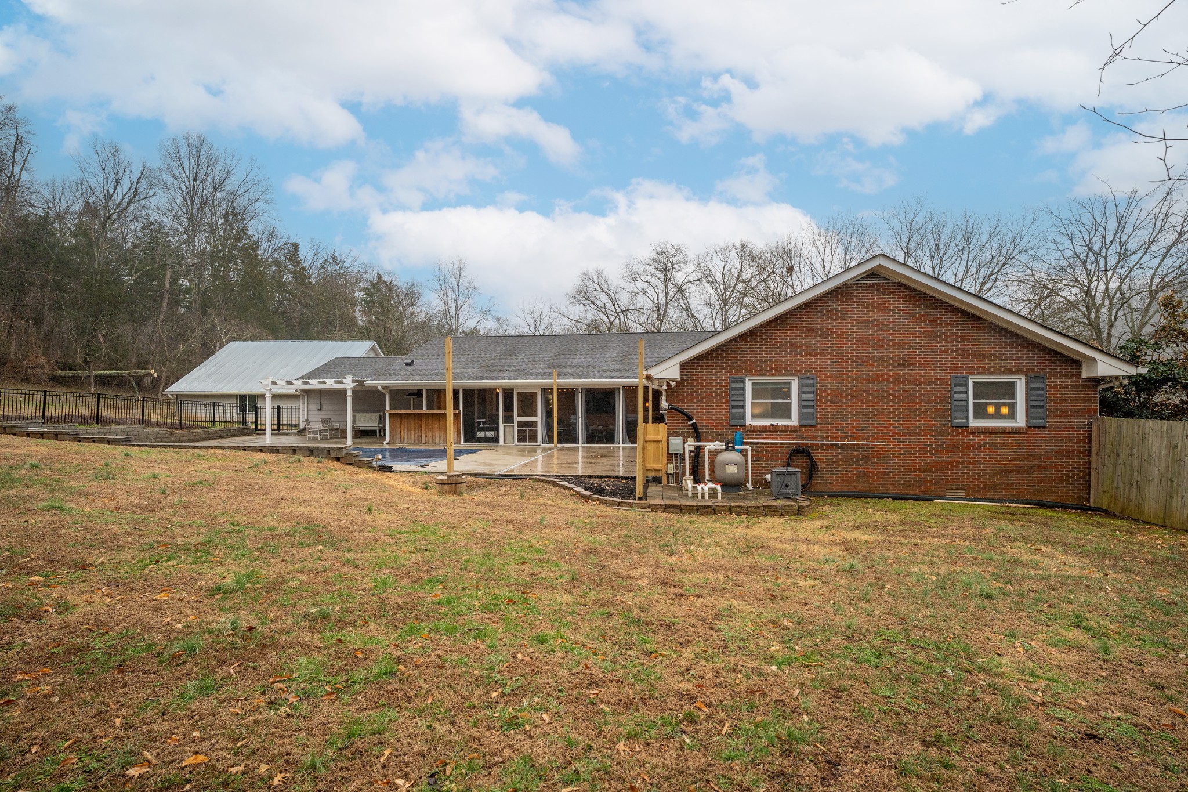
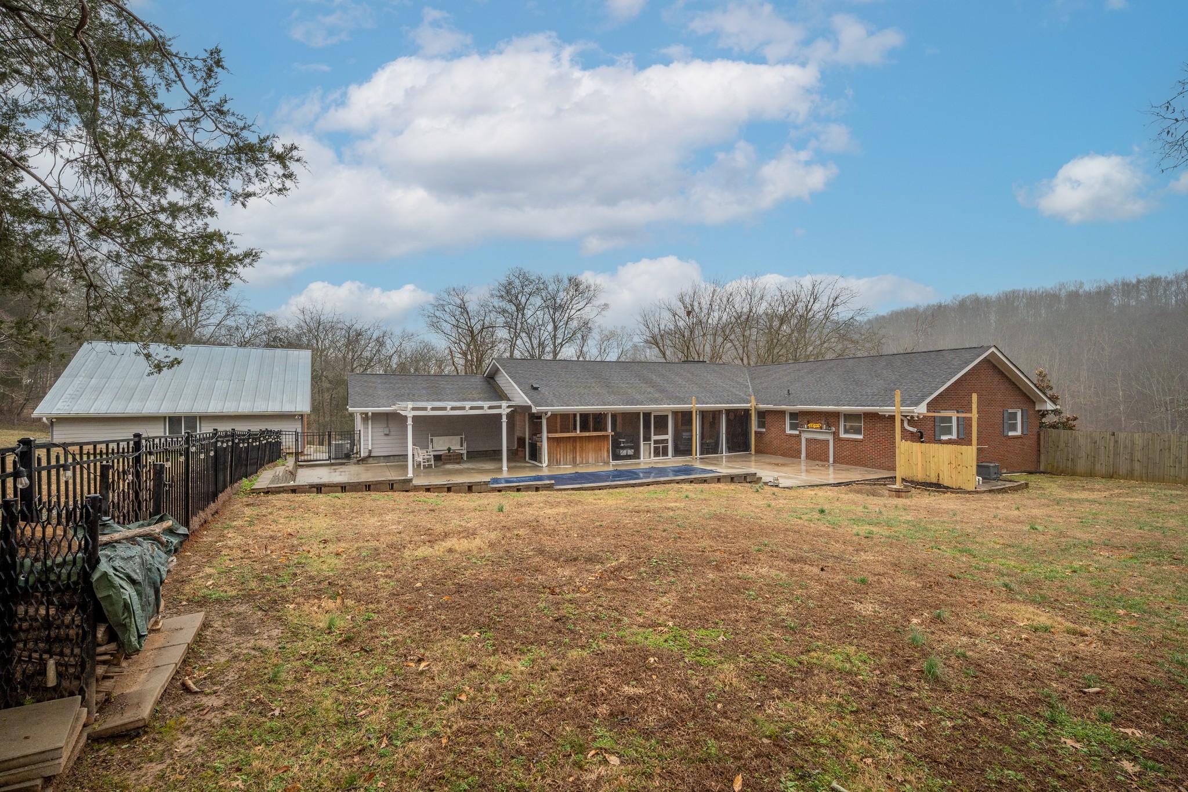
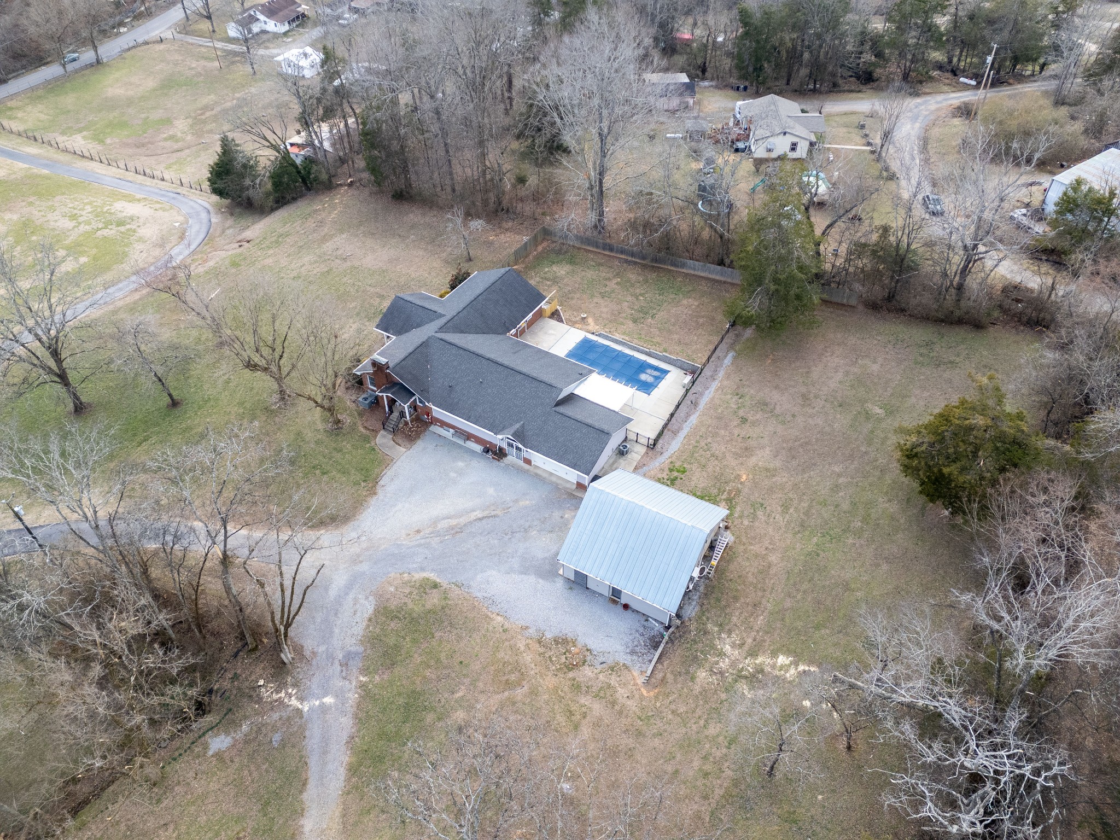
Step outside and experience true resort-style living. A large screened-in porch provides an outdoor area. The backyard is anchored by an in-ground fiberglass pool with sun ledge, surrounded by an aluminum pool fence for peace of mind. An outdoor kitchen with a bar facing the pool, covered gazebo for shaded enjoyment of the pool area, privacy fencing, and expansive open space create an ideal setting for entertaining, relaxing, or simply enjoying the tranquility of your surroundings.
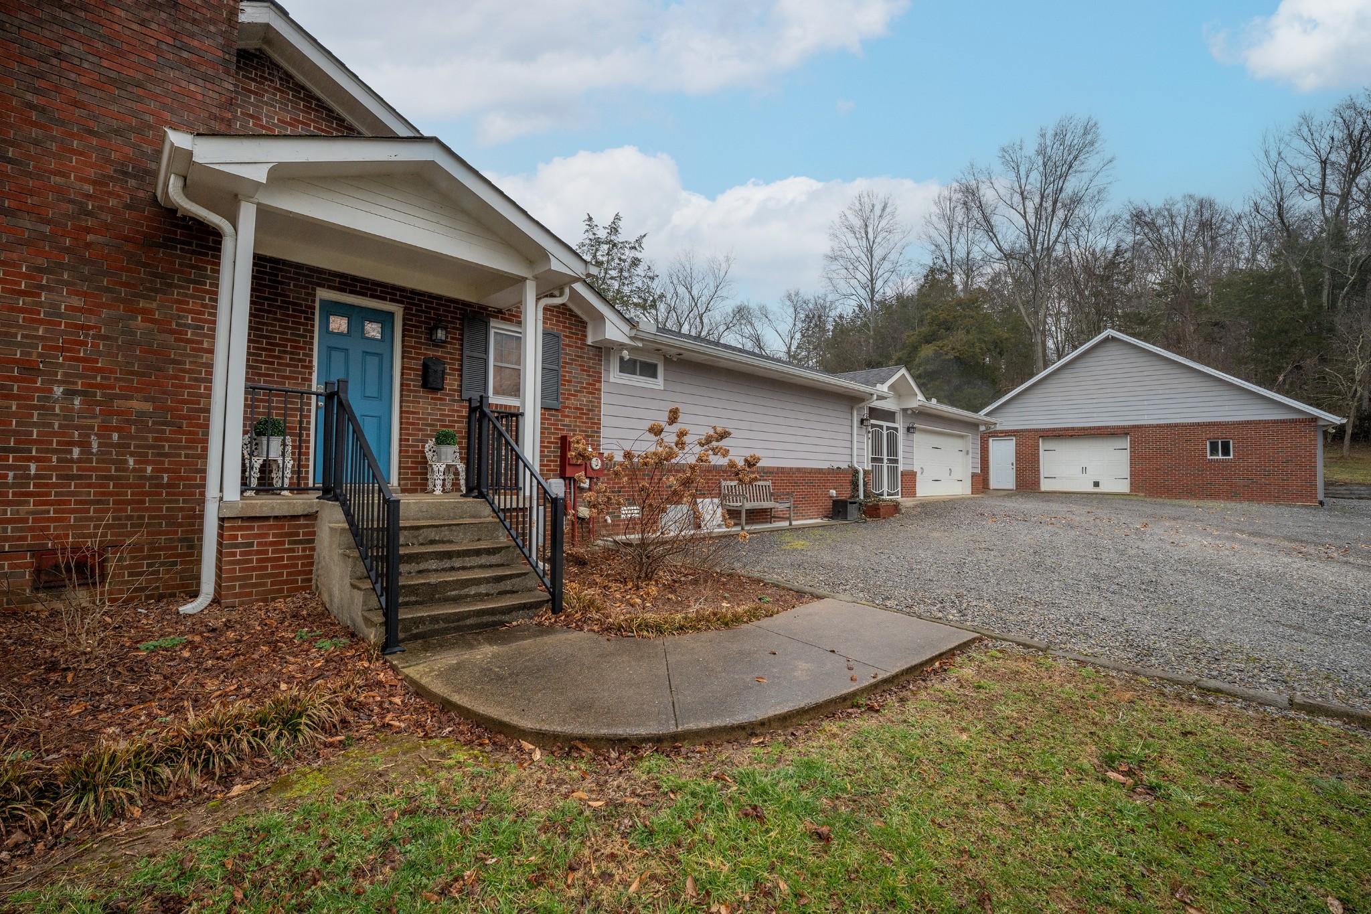
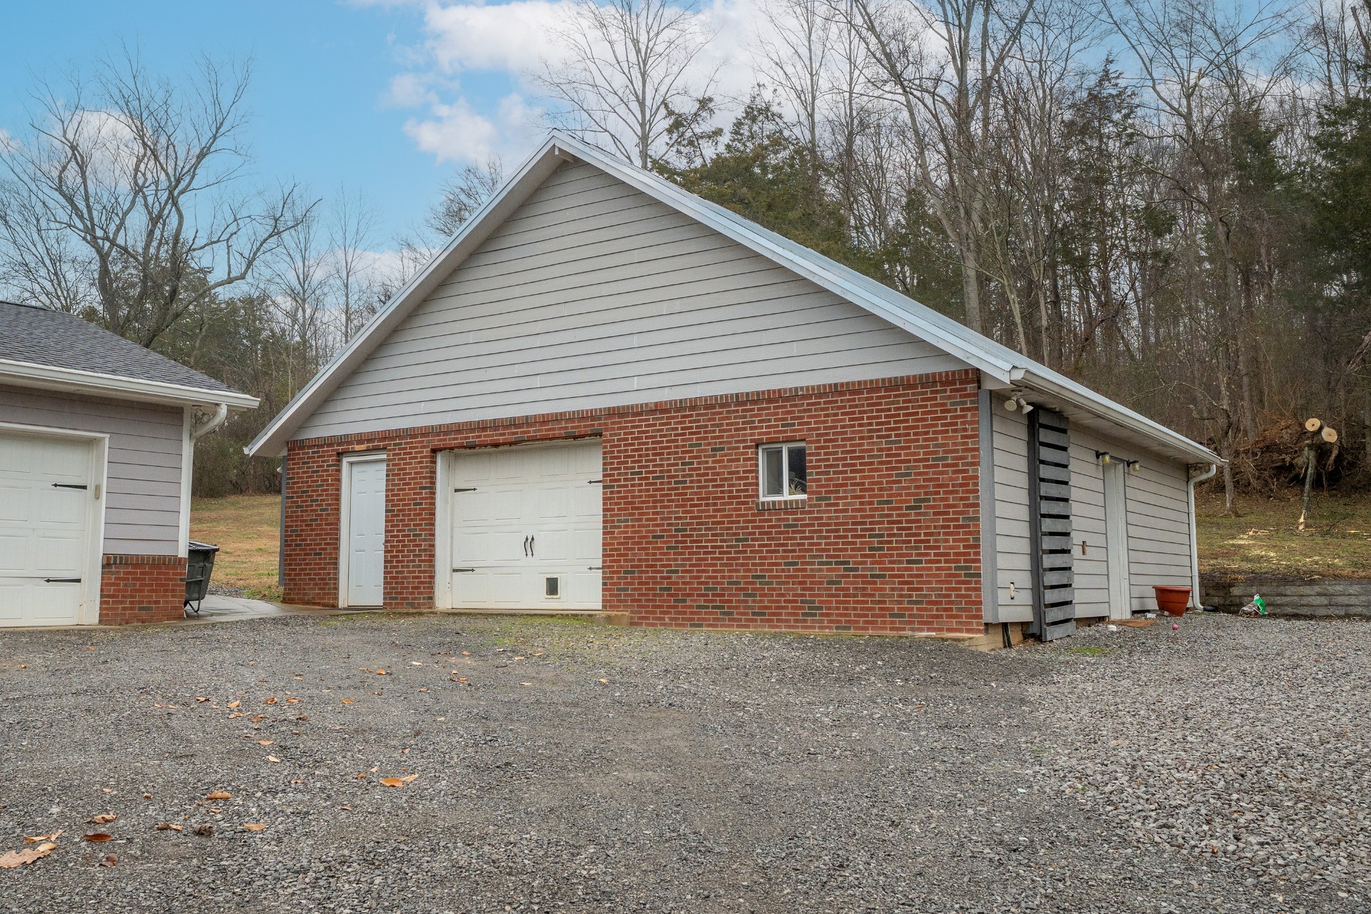
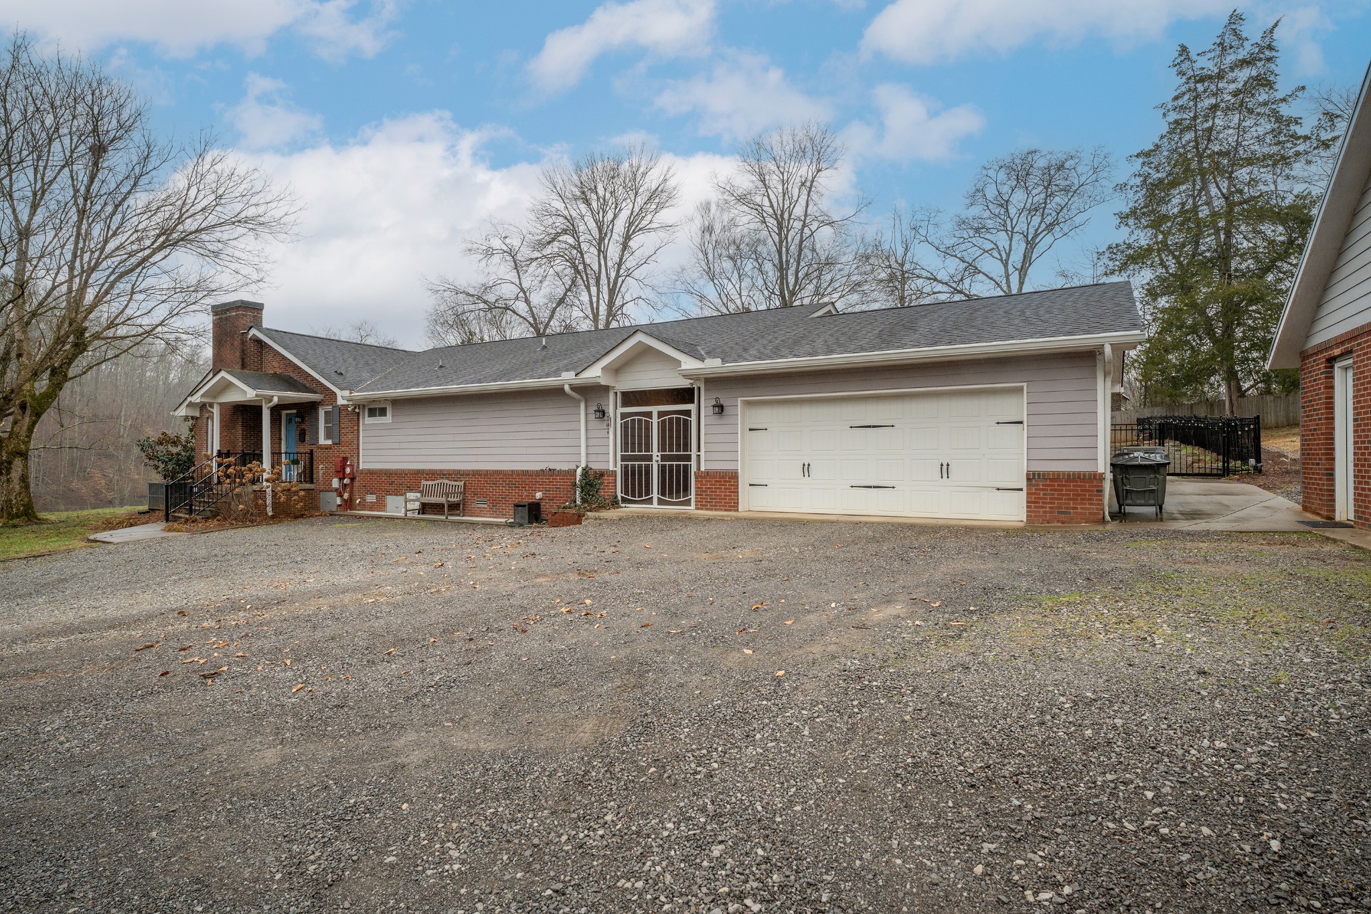
This property also offers exceptional versatility for hobbies, storage, or creative projects with an attached two-car garage, a detached one-car workshop, and a barn. The acreage provides privacy, room to roam, and endless possibilities.

Combining modern updates, outdoor luxury, and usable land, this home is a rare opportunity to enjoy country living with city convenience in Hendersonville. Thoughtfully updated, beautifully maintained, and ready for its next chapter, this is a property that truly stands apart.