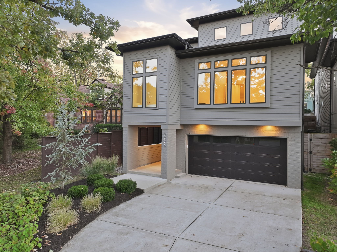
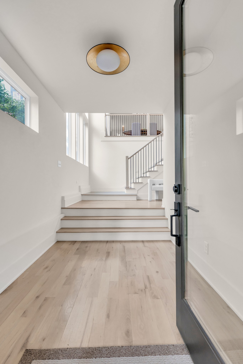
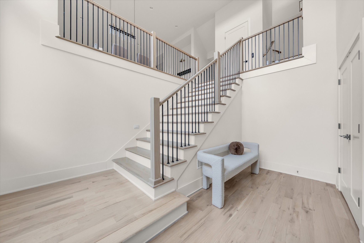
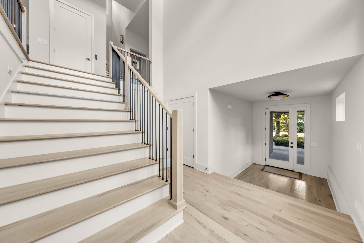
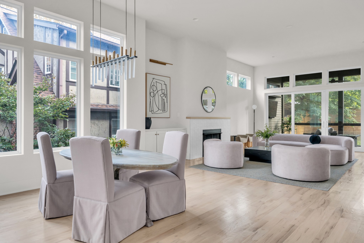
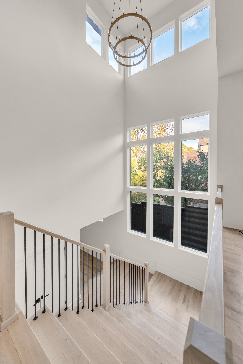
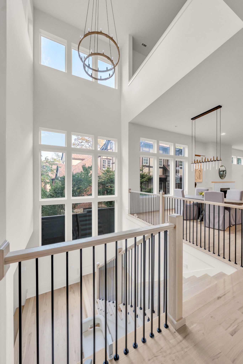
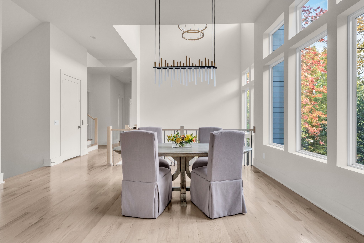
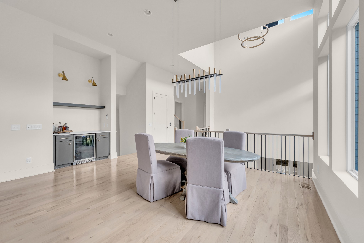
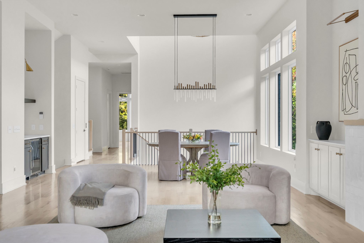
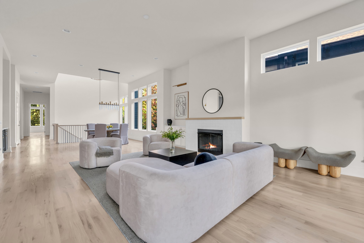
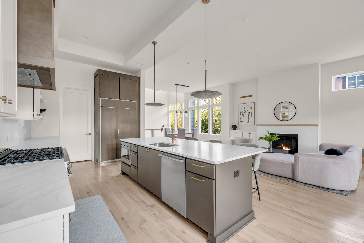
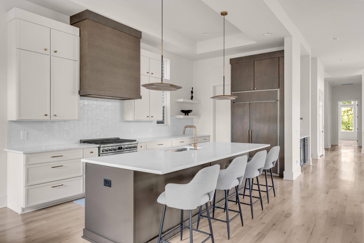
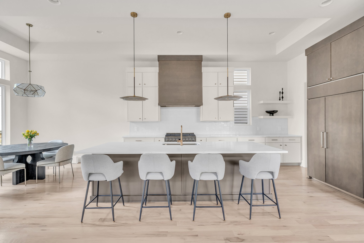
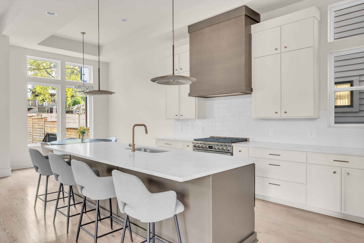
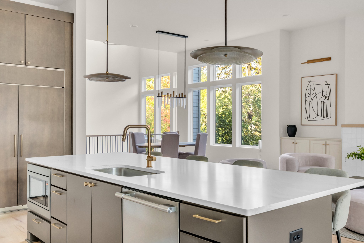
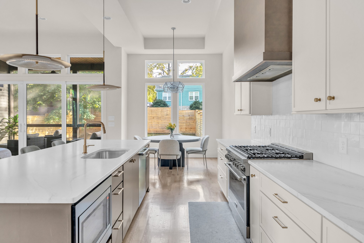
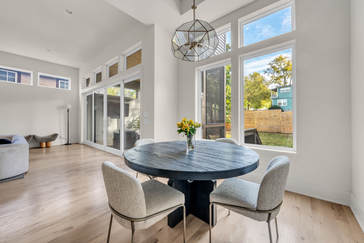
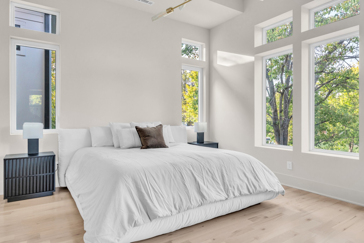
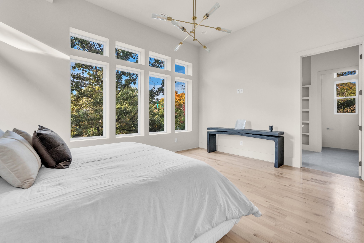
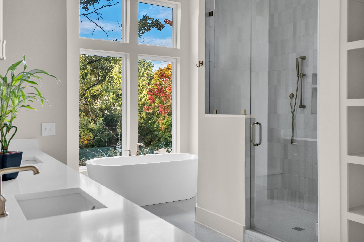
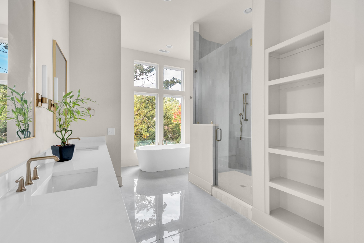
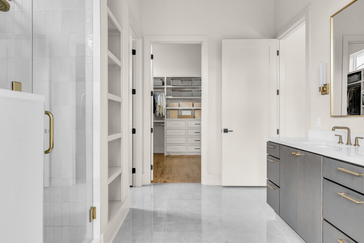
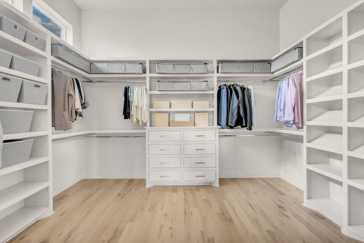
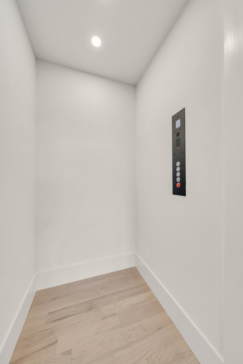
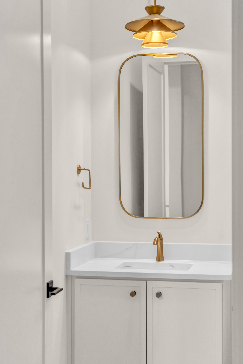
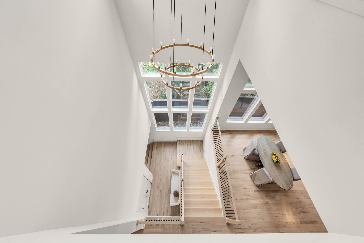
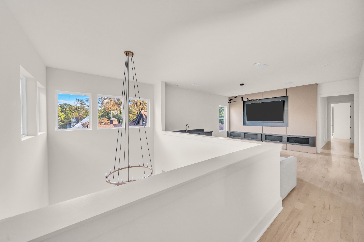
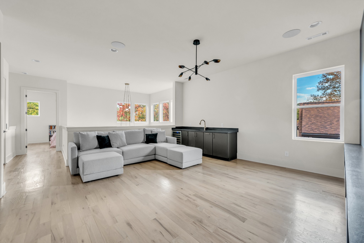
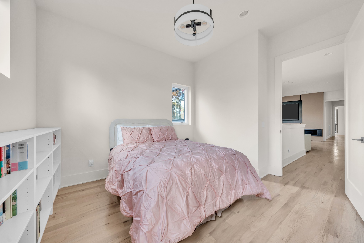
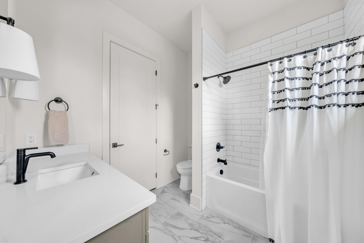
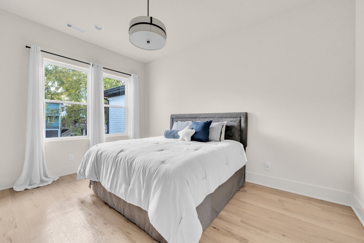
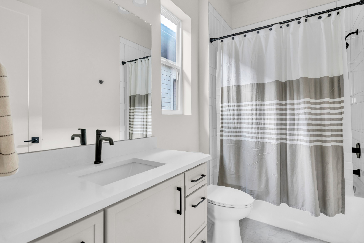
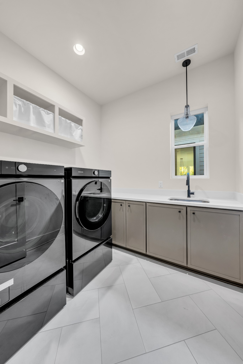
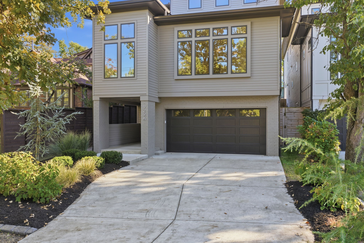
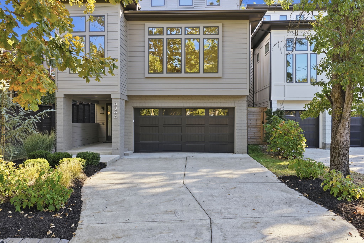
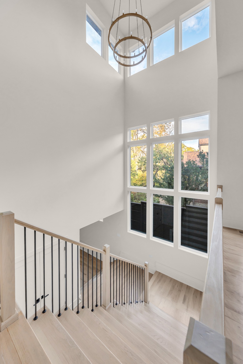
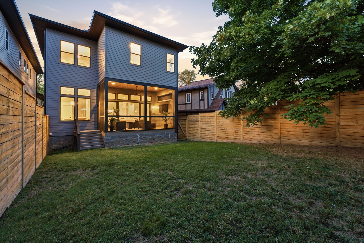
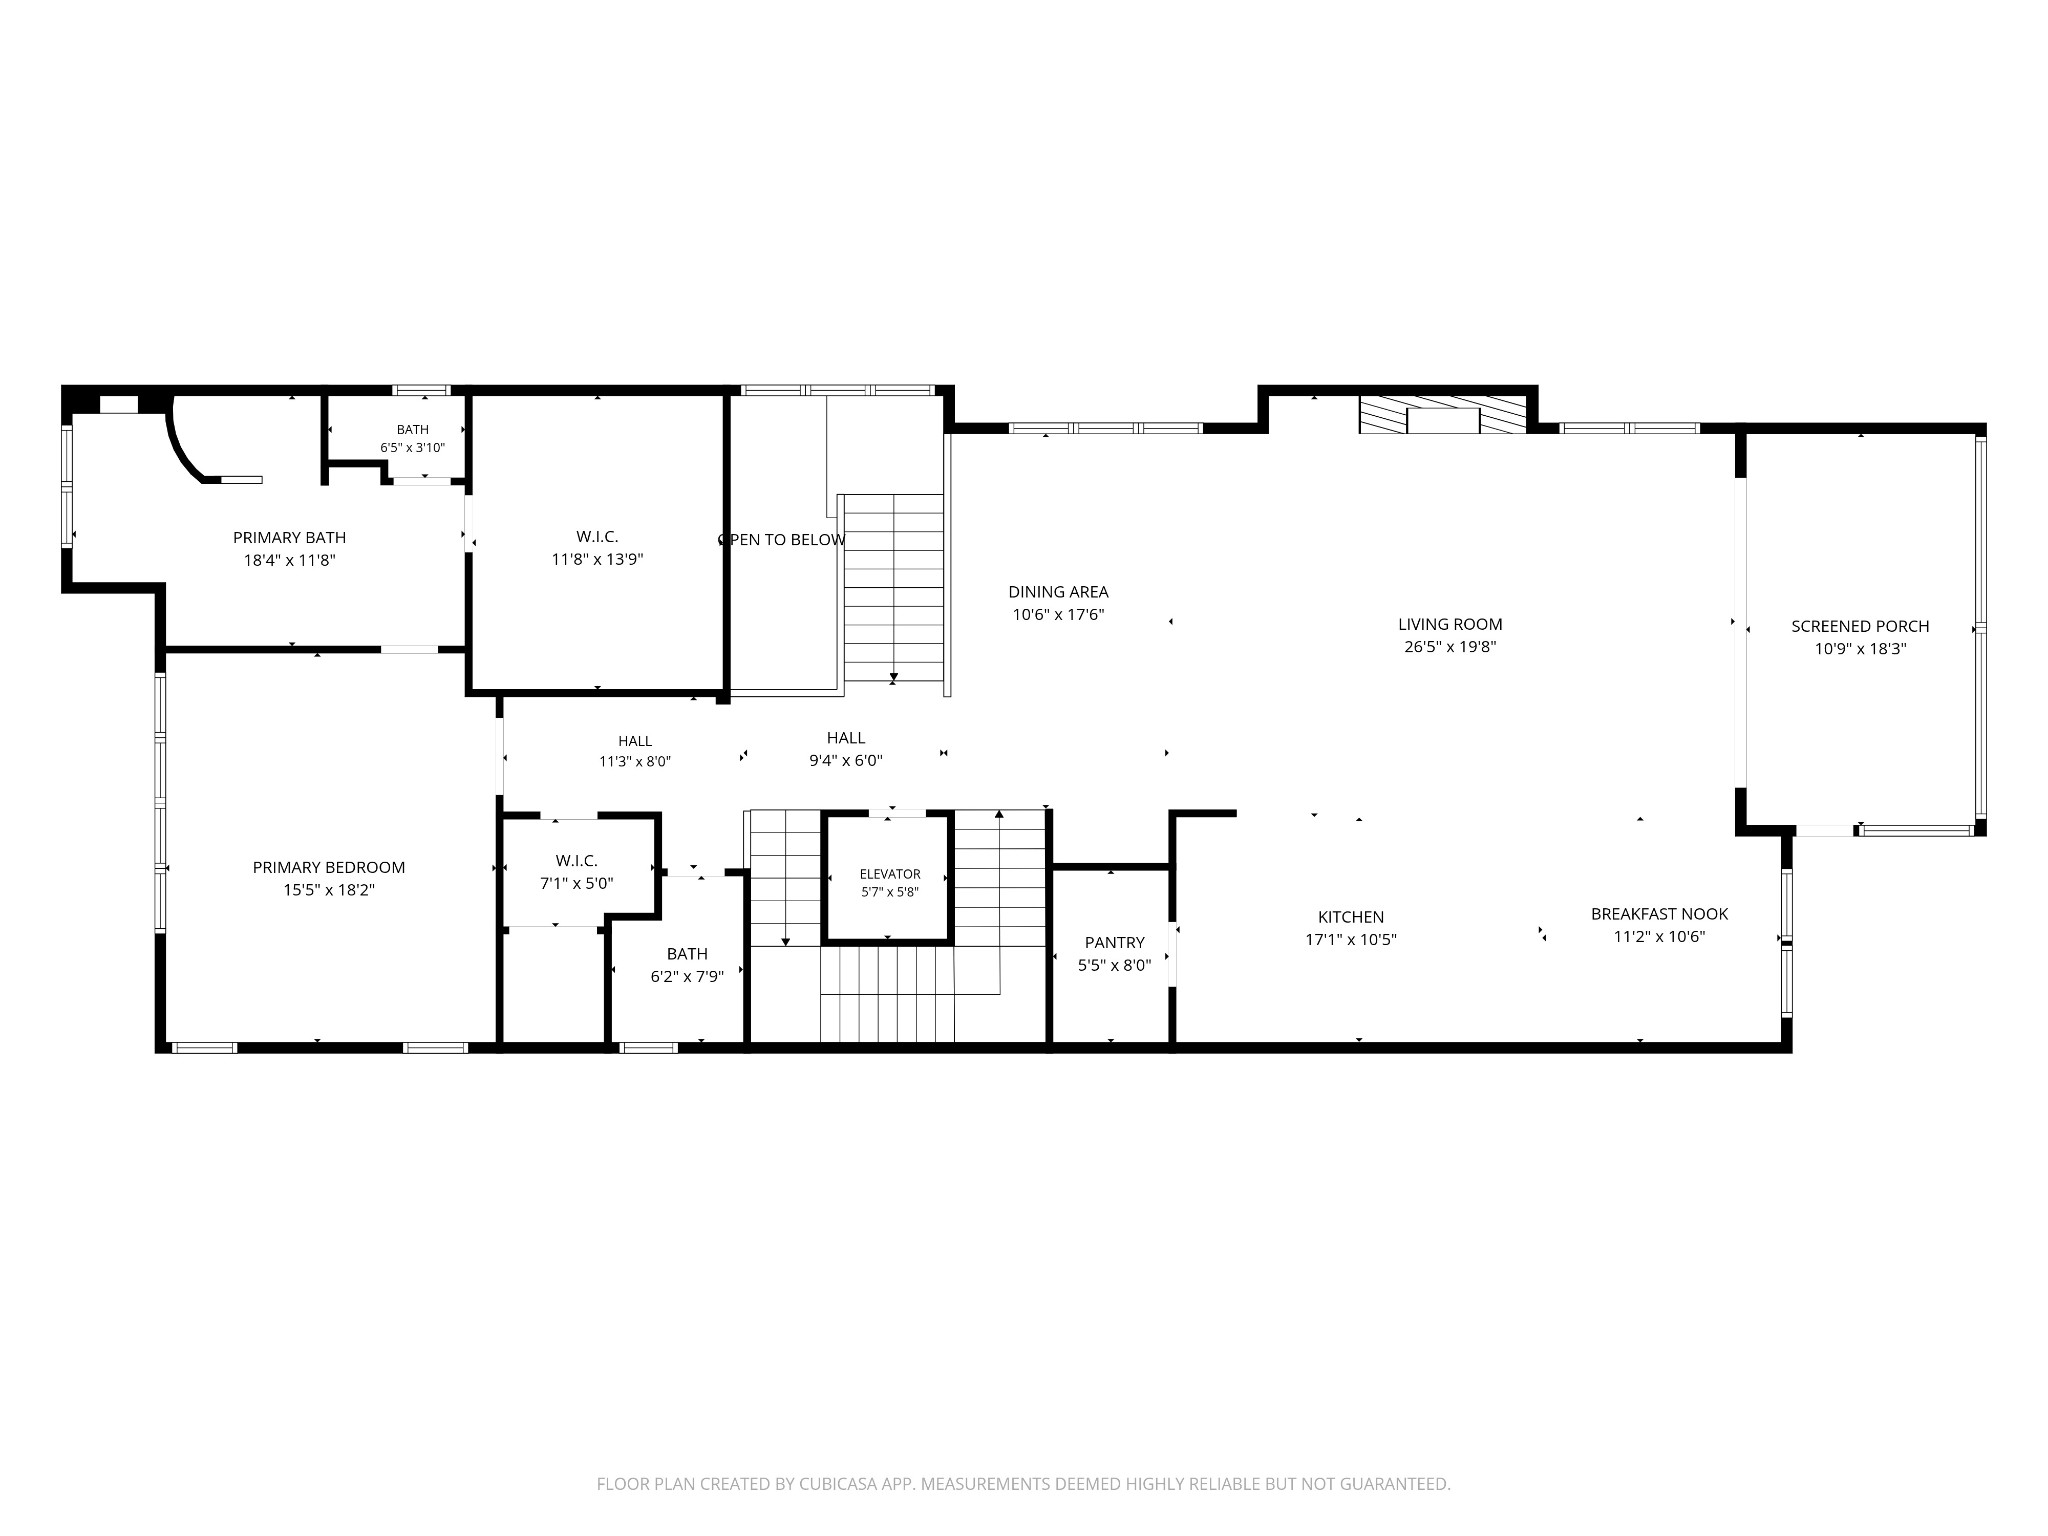
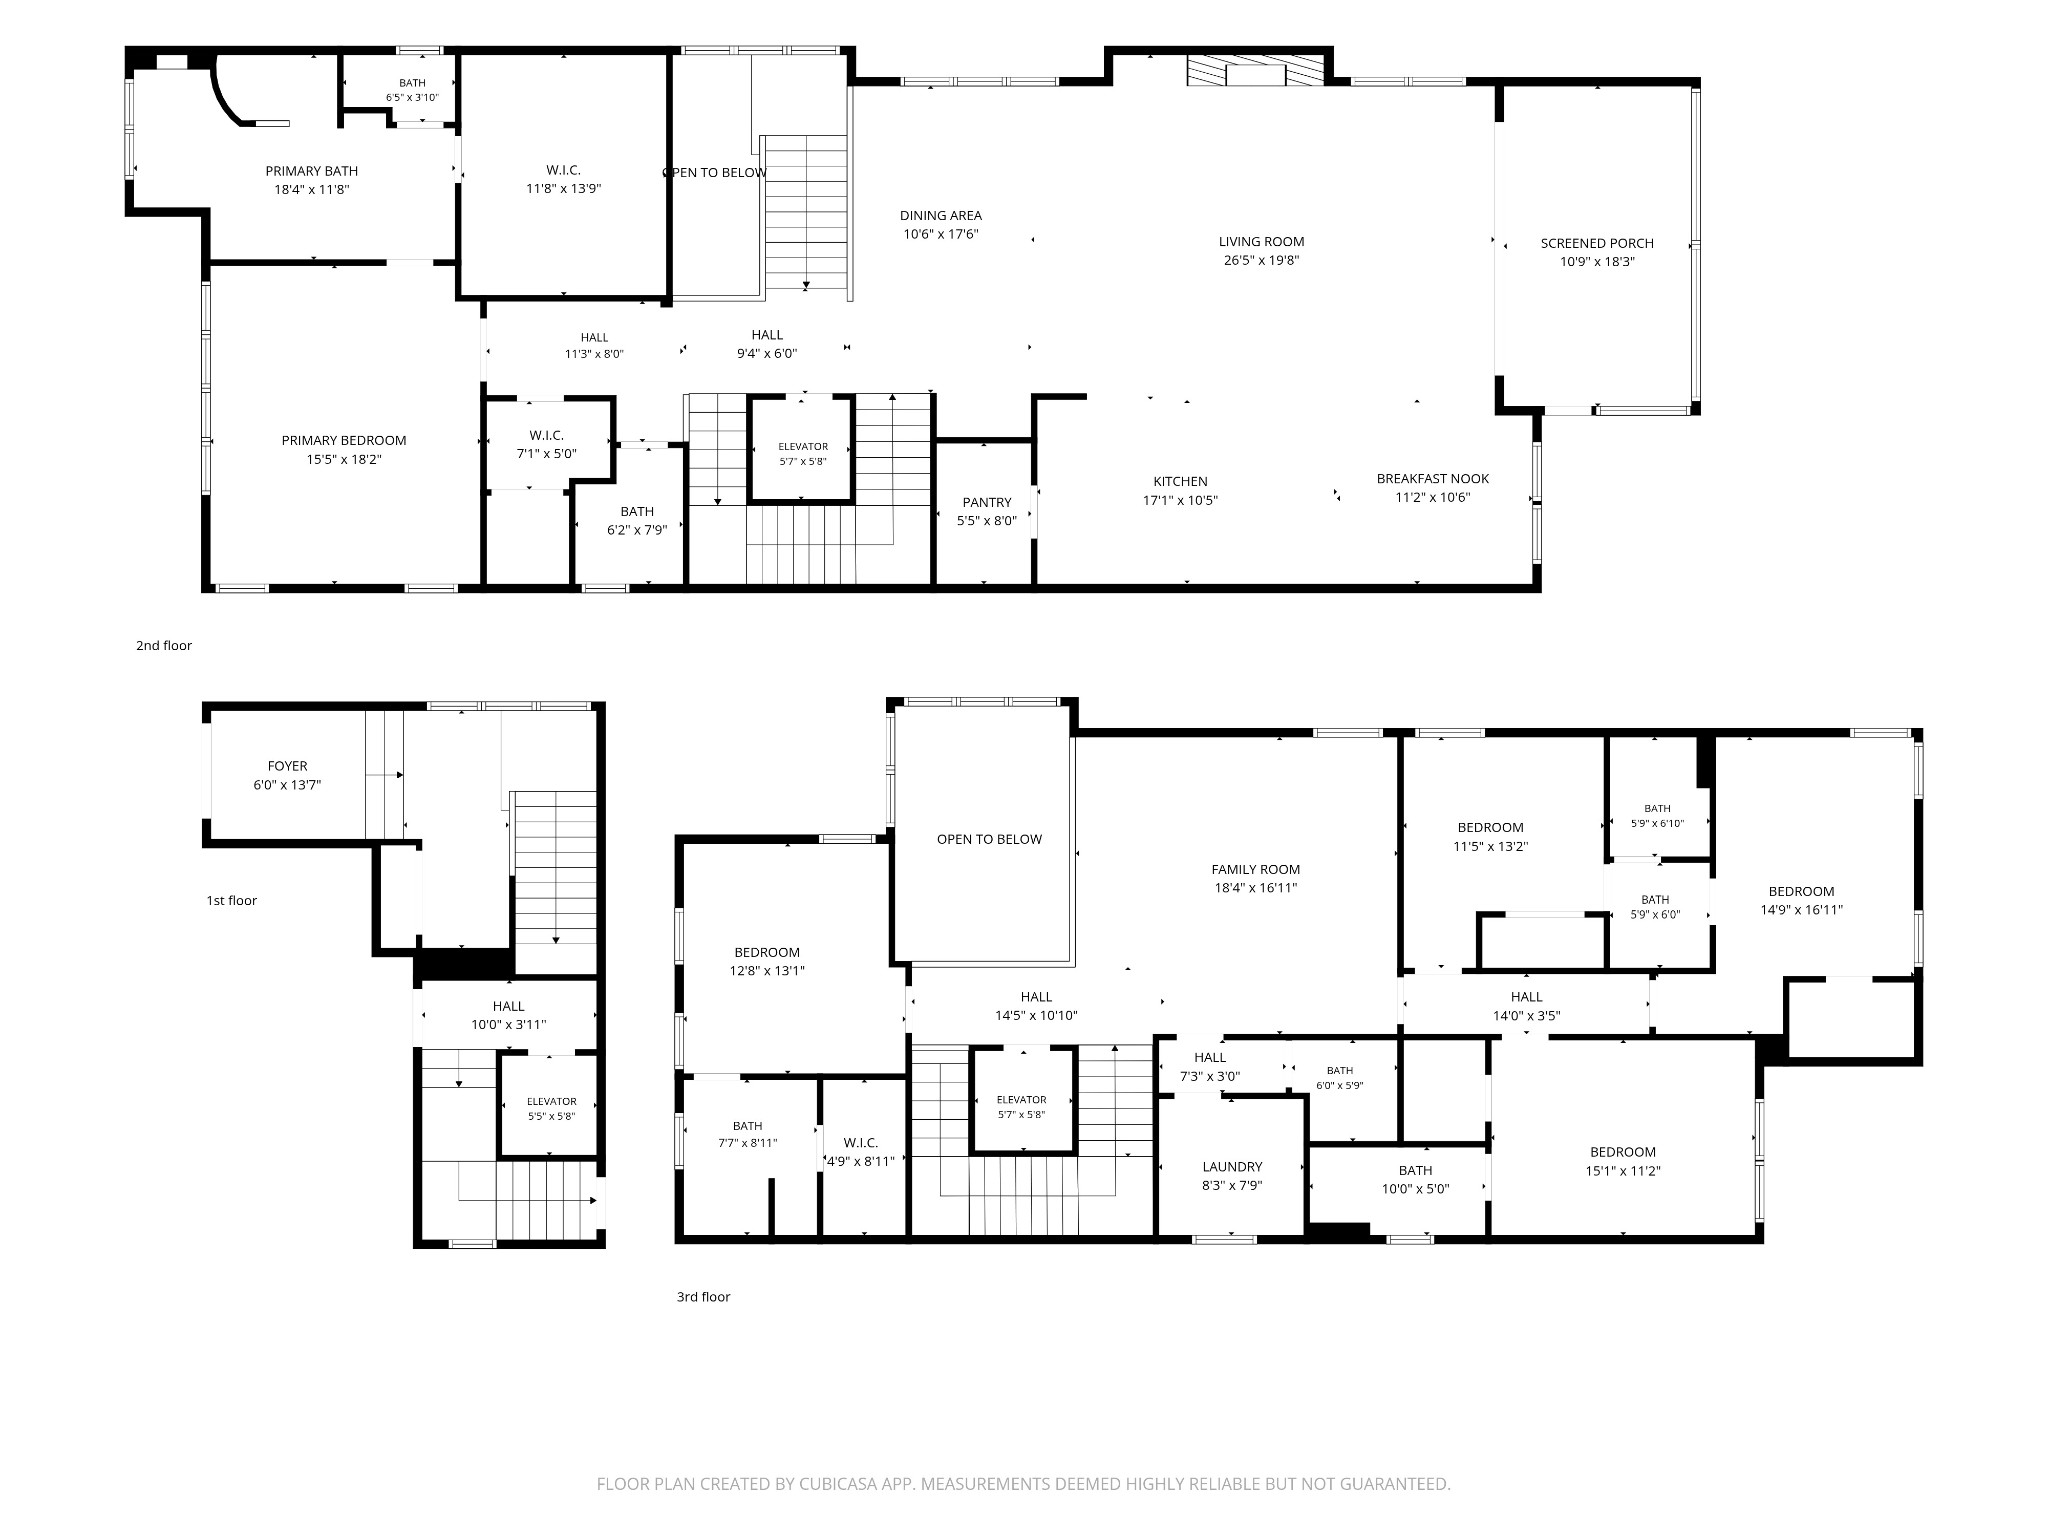
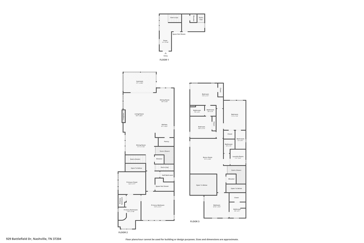
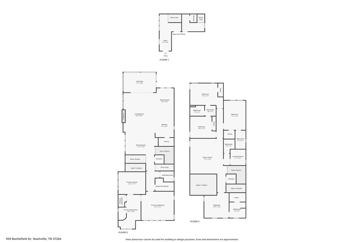
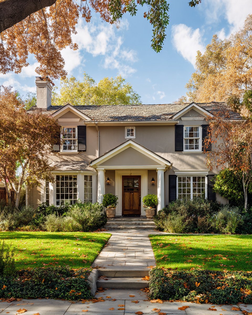
Welcome to exceptional living in Nashville's sought-after 12 South neighborhood! From the moment you enter, a breathtaking three-story atrium welcomes you with natural light that beautifully highlights the home's architectural details. As you move into the main living spaces, you'll appreciate the thoughtful flow and open-concept design that make this home equally suited for everyday living and entertaining. At the heart of the home, a stunning 10-foot quartz island invites everyone to gather, while the beautifully appointed kitchen features a gas range, built-in refrigerator, and generous space for hosting. Sliding glass doors extend the living area onto a screened porch complete with a TV, creating another inviting place to relax or entertain. Tucked away for privacy, the owner's suite offers a peaceful retreat with a spa-inspired bathroom and a spacious closet featuring extensive built-in shelving. An elevator provides convenient access between floors, and laundry rooms on both the main and second levels add everyday convenience. Upstairs, four spacious bedrooms offer comfortable accommodations, including two connected by a Jack-and-Jill bathroom and two with private en-suite baths. An airy gathering room provides yet another place to unwind, complete with an 80-inch TV that conveys, built-in speakers, and an integrated lighting system. Outside, enjoy a spacious, privacy-fenced backyard with room to relax and entertain. Additional details include a Samsung front-load washer and dryer and an epoxy-finished garage floor. And the location? Enjoy the restaurants, boutiques, coffee shops, and neighborhood favorites that make 12 South one of Nashville's most desirable destinations, all within walking distance, while returning home to a quieter residential setting. Beautifully designed for entertaining, thoughtfully arranged for everyday living, and ideally located to enjoy the best of 12 South.